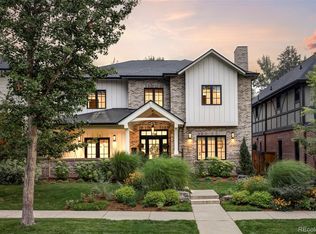
Discover the pinnacle of luxury living in East Wash Park with this stunning home crafted by Caliber. Every detail has been meticulously curated to create an atmosphere of refined elegance, from the expansive floor-to-ceiling windows to the artfully designed staircase. The open-concept main floor impresses with Arrigoni Austrian hardwoods, a sunlit office, and a spacious living area that seamlessly flows into a gourmet kitchen. Here, premium Thermador appliances and custom Tharp cabinetry are perfectly illuminated by the natural light that fills the space, offering an idyllic setting for any culinary enthusiast. The work area with second sink in the luxury 'chefs kitchen' is stunning.
Upstairs, you’ll find two inviting guest bedrooms with en suite bathrooms and a primary suite with big, beautiful windows, creating an airy and sunny retreat. The primary bath is a spa-like haven, featuring a luxurious soaking tub beside a window and a serene shower. A true picturesque setting. The lower level extends the home’s allure with 10-foot ceilings, a private bedroom, a flexible gym space, and a sleek wet bar overlooking an expansive family room—ideal for entertaining.
Set on a quiet corner lot, this residence is mere moments from the vibrant eateries and shops of Gaylord and Bonnie Brae, as well as the scenic beauty of Wash Park and the upscale amenities of Cherry Creek. This exceptional home is move-in ready, waiting for you to experience its elegance firsthand. Don’t miss the opportunity to make this masterpiece your own!
Sold for $2,750,000
$2,750,000
400 S Vine Street, Denver, CO 80209
4beds
3,637sqft
Duplex
Built in 2024
4,588 Square Feet Lot
$2,643,500 Zestimate®
$756/sqft
$6,699 Estimated rent
Home value
$2,643,500
$2.46M - $2.83M
$6,699/mo
Zestimate® history
Owner options
List your home for rent
$6,699/mo
Rent Zestimate®
Find your next renter with Zillow Rental Manager. Plus, with online applications, you can quickly screen prospective tenants – for free.
$6,699/mo
Rent Zestimate®
Refinance and save
$16,977/mo
Est. payment
Refinancing to a lower rate could help reduce your monthly payments and save thousands over the life of the loan.
$16,977/mo
Est. payment
Explore your selling options
Work with a Zillow partner agent
Leverage their expertise and Zillow's premium Showcase listings to get your home seen by more buyers.
Get startedList with your own agent
Get your home in front of millions of buyers by listing it on Zillow.
Learn how to do itSell it yourself
Take full control of how buyers see your home on Zillow by listing For Sale by Owner (FSBO).
List your homeWhat's special
Quiet corner lotExpansive family roomPrimary suiteOpen-concept main floorSunlit officeFlexible gym spaceArrigoni austrian hardwoods
Zillow last checked:
Listing updated:
Listed by:
Will McKinlay 303-514-7412 wmckinlay@capitalpropgroup.com,
Capital Property Group LLC
Bought with:
Patricia Campbell, 40028775
LIV Sotheby's International Realty
Source: REcolorado as distributed by MLS GRID,MLS#: 3227410
Facts & features
Interior
Bedrooms & bathrooms
- Bedrooms: 4
- Bathrooms: 5
- Full bathrooms: 4
- 1/2 bathrooms: 1
- Main level bathrooms: 1
Primary bedroom
- Description: Incredible Light
- Level: Upper
Bedroom
- Level: Upper
Bedroom
- Level: Upper
Bedroom
- Level: Lower
Primary bathroom
- Description: Five Piece Bath - A Picturesque Bathroom
- Level: Upper
Bathroom
- Level: Main
Bathroom
- Description: En Suite
- Level: Upper
Bathroom
- Level: Lower
Bathroom
- Description: En Suite
- Level: Upper
Dining room
- Description: Arrigoni Austrian Hardwood Floors
- Level: Main
Family room
- Description: Wet Bar
- Level: Lower
Gym
- Description: With Glass Door & Plenty Of Space
- Level: Lower
Kitchen
- Description: Thermador Appliances And Tharp Cabinets W/ Second Sink
- Level: Main
Laundry
- Description: Beautiful Cabinet Space & Storage
- Level: Upper
Living room
- Description: Beautiful Fireplace
- Level: Main
Mud room
- Level: Main
Office
- Description: Floor To Ceiling Windows
- Level: Main
Heating
- Forced Air
Cooling
- Central Air
Appliances
- Included: Bar Fridge, Dishwasher, Disposal, Humidifier, Microwave, Oven, Range, Range Hood, Refrigerator, Tankless Water Heater, Wine Cooler
- Laundry: In Unit
Features
- Built-in Features, Eat-in Kitchen, Five Piece Bath, High Ceilings, Kitchen Island, Open Floorplan, Primary Suite, Quartz Counters, Radon Mitigation System, Smoke Free, Walk-In Closet(s), Wet Bar, Wired for Data
- Flooring: Carpet, Tile, Wood
- Windows: Double Pane Windows
- Basement: Bath/Stubbed,Finished,Full,Sump Pump
- Number of fireplaces: 1
- Fireplace features: Living Room
- Common walls with other units/homes: 1 Common Wall
Interior area
- Total structure area: 3,637
- Total interior livable area: 3,637 sqft
- Finished area above ground: 2,457
- Finished area below ground: 1,080
Property
Parking
- Total spaces: 2
- Parking features: Dry Walled
- Garage spaces: 2
Features
- Levels: Two
- Stories: 2
- Entry location: Stairs
- Patio & porch: Covered, Patio
- Exterior features: Gas Valve, Private Yard, Rain Gutters
- Fencing: Partial
Lot
- Size: 4,588 Square Feet
- Features: Landscaped, Near Public Transit, Sprinklers In Front, Sprinklers In Rear
Details
- Parcel number: 514114039
- Special conditions: Standard
Construction
Type & style
- Home type: SingleFamily
- Architectural style: Urban Contemporary
- Property subtype: Duplex
- Attached to another structure: Yes
Materials
- Cement Siding, Frame
- Foundation: Slab
- Roof: Composition,Membrane
Condition
- New Construction
- New construction: Yes
- Year built: 2024
Details
- Warranty included: Yes
Utilities & green energy
- Electric: 220 Volts, 220 Volts in Garage
- Sewer: Public Sewer
- Water: Public
- Utilities for property: Cable Available, Electricity Connected, Internet Access (Wired)
Community & HOA
Community
- Security: Carbon Monoxide Detector(s), Radon Detector, Smoke Detector(s), Video Doorbell
- Subdivision: Washington Park East
HOA
- Has HOA: No
Location
- Region: Denver
Financial & listing details
- Price per square foot: $756/sqft
- Tax assessed value: $2,180,700
- Annual tax amount: $15,056
- Date on market: 11/21/2024
- Listing terms: Cash,Conventional,Jumbo
- Exclusions: None
- Ownership: Individual
- Electric utility on property: Yes
- Road surface type: Paved
Price history
| Date | Event | Price |
|---|---|---|
| 2/6/2025 | Sold | $2,750,000-5%$756/sqft |
Source:  REcolorado as distributed by MLS GRID #3227410 Report a problem REcolorado as distributed by MLS GRID #3227410 Report a problem | ||
| 1/22/2025 | Pending sale | $2,895,000$796/sqft |
Source: REcolorado as distributed by MLS GRID #3227410 Report a problem | ||
| 11/21/2024 | Listed for sale | $2,895,000+75.5%$796/sqft |
Source: REcolorado as distributed by MLS GRID #3227410 Report a problem | ||
| 5/5/2021 | Sold | $1,650,000$454/sqft |
Source: Public Record Report a problem | ||
Public tax history
| Year | Property taxes | Tax assessment |
|---|---|---|
| 2025 | $19,683 +30.7% | $153,740 +163.2% |
| 2024 | $15,056 +117.4% | $58,420 -85% |
| 2023 | $6,924 -3.9% | $388,620 +321.4% |
| 2022 | $7,205 +2% | $92,230 -4.5% |
| 2021 | $7,066 +2.9% | $96,560 +1.4% |
| 2020 | $6,868 +9.4% | $95,231 -0.7% |
| 2019 | $6,278 | $95,897 +18.2% |
| 2018 | $6,278 +0.3% | $81,150 |
| 2017 | $6,259 +18.2% | $81,150 +19.8% |
| 2016 | $5,294 +25.2% | $67,760 |
| 2015 | $4,227 0% | $67,760 +33.1% |
| 2014 | $4,229 -14.5% | $50,900 |
| 2013 | $4,947 | $50,900 |
Find assessor info on the county website
Neighborhood: Washington Park
Nearby homes
- $2,675,0004 bd4 ba3.7k sqft410 S Vine St, Denver, CO 80209Sold

- $1,420,7002 bd3 ba2.3k sqft414 S Vine St, Denver, CO 80209Off Market
- $1,608,0005 bd4 ba2.8k sqft418 S Vine St, Denver, CO 80209Off Market
- $3,275,0004 bd5 ba5.6k sqft442 S Vine St, Denver, CO 80209Sold
- $1,531,3003 bd3 ba2.2k sqft424 S Vine St, Denver, CO 80209Off Market
- $1,205,0003 bd4 ba3k sqft401 S Vine St, Denver, CO 80209Sold
- $2,050,0004 bd3 ba3.5k sqft394 S Vine St, Denver, CO 80209Sold
- $1,0006,870 sqft401 S Vine St, Denver, CO 80209Off Market
Nearby schools
GreatSchools rating
- 9/10Steele Elementary SchoolGrades: K-5Distance: 0.5 mi
- 10/10Merrill Middle SchoolGrades: 6-8Distance: 1.7 mi
- 7/10South High SchoolGrades: 9-12Distance: 1.2 mi
Schools provided by the listing agent
- Elementary: Steele
- Middle: Merrill
- High: South
- District: Denver 1
Source: REcolorado as distributed by MLS GRID. This data may not be complete. We recommend contacting the local school district to confirm school assignments for this home.
Get a cash offer in 3 minutes
Find out how much your home could sell for in as little as 3 minutes with a no-obligation cash offer.
Estimated market value
$2,643,500
Get a cash offer in 3 minutes
Find out how much your home could sell for in as little as 3 minutes with a no-obligation cash offer.
Estimated market value
$2,643,500
- Colorado
- Denver County
- Denver
- 80209
- Washington Park
- 400 S Vine Street
