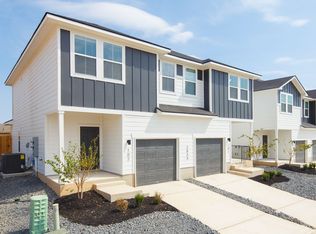
Welcome to Abbott Run in St. Hedwig, TX, offering a perfect blend of modern luxury, comfort and affordability. As you walk in, the main level features luxury vinyl plank with the bedrooms upstairs having carpet. The kitchen is highlighted by all stainless-steel appliances and granite countertops in each unit. The primary suite bathroom features a stylish standing shower and dual vanity sink. Three bedrooms provide ample space for family and guests and a unique middle bathroom, with a separate vanity.
New construction
Price cut: $13.8K (5/28)
$446,200
3940 Abbott Pass, St Hedwig, TX 78152
6beds
2,690sqft
Multi Family
Built in 2026
-- sqft lot
$386,300 Zestimate®
$166/sqft
$114/mo HOA
What's special
- 89 days |
- 51 |
- 6 |
Zillow last checked:
Listing updated:
Listed by:
Gabriela Arroyo TREC #836228 (210) 833-9597,
TRU Real Estate Group
Source: LERA MLS,MLS#: 1958566
Loading...
Facts & features
Interior
Bedrooms & bathrooms
- Bedrooms: 6
- Bathrooms: 6
- Full bathrooms: 4
- 1/2 bathrooms: 2
Heating
- Central, Electric
Cooling
- 13-15 SEER AX, Ceiling Fan(s), Unit Central
Appliances
- Included: Oven, Disposal, Dishwasher, Refrigerator, Oven/Stove
- Laundry: Washer Hookup, Dryer Connection, Washer Connection
Features
- Programmable Thermostat
- Flooring: Vinyl
- Has basement: No
Interior area
- Total interior livable area: 2,690 sqft
Property
Parking
- Total spaces: 2
- Parking features: Attached
- Has attached garage: Yes
Features
- Levels: Two
- Stories: 2
- Waterfront features: Unimproved Water Front
Lot
- Size: 4,835 Square Feet
- Features: Level
Construction
Type & style
- Home type: MultiFamily
- Property subtype: Multi Family
Materials
- Siding, Fiber Cement
- Foundation: Slab
- Roof: Composition
Condition
- New construction: Yes
- Year built: 2026
Details
- Builder name: Two Ten Communities
Utilities & green energy
- Electric: Separate Electric Meter(s)
- Water: Separate Water Meter(s)
- Utilities for property: Cable Available
Community & HOA
Community
- Subdivision: Abbott Run
HOA
- Has HOA: Yes
- HOA fee: $1,365 annually
- HOA name: ABBOTT RUN HOA
Location
- Region: Saint Hedwig
Financial & listing details
- Price per square foot: $166/sqft
- Annual tax amount: $8,323
- Price range: $446.2K - $446.2K
- Date on market: 4/16/2026
- Cumulative days on market: 57 days
- Listing terms: Conventional,FHA,VA Loan,Cash
- Total actual rent: 0
Estimated market value
$386,300
$348,000 - $429,000
$1,586/mo
Price history
| Date | Event | Price |
|---|---|---|
| 5/28/2026 | Price change | $446,200-3%$166/sqft |
Source:  LERA MLS #1958566 Report a problem LERA MLS #1958566 Report a problem | ||
| 4/30/2026 | Pending sale | $460,000$171/sqft |
Source: LERA MLS #1958566 Report a problem | ||
| 4/30/2026 | Contingent | $460,000$171/sqft |
Source: LERA MLS #1958566 Report a problem | ||
| 4/16/2026 | Listed for sale | $460,000$171/sqft |
Source: LERA MLS #1958566 Report a problem | ||
Public tax history
Tax history is unavailable.
Monthly payment
Est. payment
Payment breakdown
Explore the cost of this home by adjusting the details. Changes won't be saved.Climate risks
Neighborhood: 78152
Nearby schools
GreatSchools rating
- 5/10Tradition Elementary SchoolGrades: PK-5Distance: 2.6 mi
- 3/10East Central Heritage Middle SchoolGrades: 6-8Distance: 10 mi
- 2/10East Central High SchoolGrades: 9-12Distance: 8.8 mi
Schools provided by the listing agent
- Elementary: Tradition
- Middle: Heritage
- High: East Central
- District: East Central I.S.D
Source: LERA MLS. This data may not be complete. We recommend contacting the local school district to confirm school assignments for this home.
- $183,8003 bd3 ba1.3k sqft3815 Abbott Pass UNIT 102, Saint Hedwig, TX 78152Off Market
- $--3 bd3 ba1.3k sqft3937 Abbott Pass UNIT 102, Saint Hedwig, TX 78152Sold
- $--3 bd3 ba1.3k sqft3929 Abbott Pass UNIT 102, Saint Hedwig, TX 78152Off Market
- $210,2003 bd2 ba1.3k sqft3826 Ivy Path, Saint Hedwig, TX 78152Off Market
- $197,5003 bd2 ba1.2k sqft3822 Ivy Path, Saint Hedwig, TX 78152Off Market
- $207,9003 bd2 ba1.3k sqft3818 Ivy Path, Saint Hedwig, TX 78152Off Market
- $267,0003 bd2 ba1.6k sqft3834 Ivy Path, Saint Hedwig, TX 78152Off Market
- $195,1003 bd2 ba1.2k sqft3814 Ivy Path, Saint Hedwig, TX 78152Off Market
A local agent can set up tours, give advice and negotiate with sellers.
Similar homes
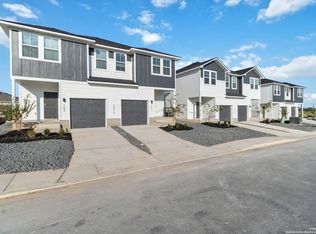
- $446,2006 bd6 ba2.6k sqft3916 Abbott Pass, St Hedwig, TX 78152New Construction
 MLS ID #1958565, Corissa Paiz TREC #714964, TRU Real Estate Group. LERA MLS
 - $359,0005 bd4 ba2.6k sqft5403 Daniel Way, St Hedwig, TX 78152For Sale
 MLS ID #1994916, Anthony Huerta TREC #671534, Exquisite Properties, LLC. LERA MLS
 - $389,9005 bd4 ba2.7k sqft6315 Monk Landing, Converse, TX 78109New Construction
 LERA MLS
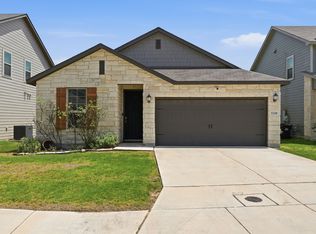
 - $349,9994 bd3 ba2.5k sqft13310 ANTELOPE RUN, St Hedwig, TX 78152For Sale
 MLS ID #1972554, Aaron Matthews TREC #679952, redKorr Realty LLC. LERA MLS
 - $475,0006 bd6 ba2.5k sqft7356 MISTY RIDGE # 13 & 14, Converse, TX 78109For SaleMLS ID #1940120, Jeff Smith TREC #430382, San Antonio Elite Realty. LERA MLS
- $435,0005 bd4 ba2.7k sqft521 AMBER CRK, Cibolo, TX 78108For SaleMLS ID #1971961, Betsy Flores TREC #686732, Texas Premier Realty. LERA MLS
- $329,9904 bd3 ba2.1k sqft13631 Helton Pass, St Hedwig, TX 78152New ConstructionLERA MLS
- $329,9904 bd3 ba2.1k sqft13636 Helton Pass, St Hedwig, TX 78152New ConstructionLERA MLS
- $295,0004 bd3 ba2k sqft5502 Daniel Way, St Hedwig, TX 78152For SaleMLS ID #1953390, Erin Rodriguez TREC #587889, Rodriguez Collective. LERA MLS
- $314,9904 bd3 ba1.9k sqft13632 Helton Pass, St Hedwig, TX 78152New ConstructionLERA MLS
- $289,9904 bd3 ba2k sqft11107 Luckenbach Loop, Converse, TX 78109New ConstructionLERA MLS
- $345,0005 bd3 ba2.9k sqft5138 Papalote Garden, Converse, TX 78109For SaleMLS ID #1993088, Cynthia Aguilar TREC #806071, Exquisite Properties, LLC. LERA MLS
- $330,0003 bd3 ba2.2k sqft10446 Canard Crest, Converse, TX 78109For SaleMLS ID #1999546, Shalanda Schroeder TREC #790256, Key Realty. LERA MLS
- $299,9904 bd3 ba1.7k sqft13627 Helton Pass, St Hedwig, TX 78152New ConstructionLERA MLS
- $269,9903 bd3 ba1.8k sqft3215 Katzer Lane, Converse, TX 78109New ConstructionLERA MLS
- $450,0004 bd3 ba2.1k sqft8336 Sunrise Glen, Selma, TX 78154For SaleMLS ID #1939550, Helena Shaw TREC #699619, Berry-Kline Realty. LERA MLS
- $324,9904 bd3 ba2.1k sqft13628 Helton Pass, Saint Hedwig, TX 78152New ConstructionLegend Homes Texas
- $510,0006 bd6 ba2.6k sqft367-369 Emma Dr., New Braunfels, TX 78130For SaleMLS ID #1963417, William Gibbs TREC #745331, Hecht Real Estate Group. LERA MLS
- $276,6684 bd2 ba1.5k sqft5204 Wild Boar Xing, Converse, TX 78109New ConstructionMLS ID #1968757, R.J. Reyes TREC #550413, Keller Williams Heritage. LERA MLS
- $336,6505 bd3 ba2.4k sqft9903 MONTE CARMEL PLACE, Converse, TX 78109New ConstructionLERA MLS
