Welcome home. This lovely residence offers the perfect blend of comfort and style, making it an ideal choice for families and individuals alike. Step inside to a bright and inviting living space designed for both relaxing and entertaining. The open floor plan seamlessly connects the living room, dining area, and kitchen, creating a wonderful flow throughout the main level. The kitchen is a true highlight, featuring modern appliances, sleek countertops, and plenty of cabinetry, perfect for the home chef. The primary suite provides a tranquil retreat with a spacious bedroom, generous closet space, and a private en-suite bathroom. The additional two bedrooms are well-sized and share a well-appointed full bathroom, suitable for family members, guests, or a home office. The outdoor space is equally impressive, with a beautifully landscaped backyard offering ample space for outdoor activities and gatherings. Whether you're hosting a barbecue on the patio or simply enjoying a quiet evening under the stars, this outdoor area will not disappoint. HOA covers non-pot water, for your yard. Seller has had a consistent water bill on average of $90/month. Home does come with Vivint Home Security and has exterior lighting (Jellyfish brand) set up to change colors to your festivities. Nestled in a friendly neighborhood, 3940 Buckthorn St is conveniently close to neighborhood pool, schools, and local amenities, providing the best of small-town living with easy access to nearby cities. Enjoy the natural beauty of Colorado and the sense of community that Wellington has to offer. Don't miss your chance to make this wonderful house your new home. Schedule a private tour today and fall in love with all that 3940 Buckthorn St has to offer!
Sold for $485,000
$485,000
3940 Buckthorn St, Wellington, CO 80549
3beds
2,359sqft
Single Family Residence
Built in 2020
6,800 Square Feet Lot
$480,300 Zestimate®
$206/sqft
$2,729 Estimated rent
Home value
$480,300
$451,000 - $509,000
$2,729/mo
Zestimate® history
Owner options
List your home for rent
$2,729/mo
Rent Zestimate®
Find your next renter with Zillow Rental Manager. Plus, with online applications, you can quickly screen prospective tenants – for free.
$2,729/mo
Rent Zestimate®
Refinance and save
$2,884/mo
Est. payment
Refinancing to a lower rate could help reduce your monthly payments and save thousands over the life of the loan.
$2,884/mo
Est. payment
Explore your selling options
Work with a Zillow partner agent
Leverage their expertise and Zillow's premium Showcase listings to get your home seen by more buyers.
Get startedList with your own agent
Get your home in front of millions of buyers by listing it on Zillow.
Learn how to do itSell it yourself
Take full control of how buyers see your home on Zillow by listing For Sale by Owner (FSBO).
List your homeWhat's special
Zillow last checked:
Listing updated:
Listed by:
Stephanie Woodard 970-593-0999,
RE/MAX Alliance-Windsor
Bought with:
Cory Younie, 100067859
Bison Real Estate Group
Source: IRES as distributed by MLS GRID,MLS#: 1015535
Facts & features
Interior
Bedrooms & bathrooms
- Bedrooms: 3
- Bathrooms: 3
- Full bathrooms: 2
- 1/2 bathrooms: 1
- Main level bathrooms: 1
Rooms
- Room types: Loft
Primary bedroom
- Description: Carpet
- Features: 3/4 Primary Bath
- Level: Upper
- Area: 224 Square Feet
- Dimensions: 14 x 16
Bedroom 2
- Description: Carpet
- Level: Upper
- Area: 144 Square Feet
- Dimensions: 12 x 12
Bedroom 3
- Description: Carpet
- Level: Upper
- Area: 110 Square Feet
- Dimensions: 10 x 11
Dining room
- Description: Wood
- Level: Main
- Area: 126 Square Feet
- Dimensions: 9 x 14
Kitchen
- Description: Wood
- Level: Main
- Area: 182 Square Feet
- Dimensions: 13 x 14
Laundry
- Description: Vinyl
- Level: Upper
- Area: 45 Square Feet
- Dimensions: 5 x 9
Living room
- Description: Carpet
- Level: Main
- Area: 225 Square Feet
- Dimensions: 15 x 15
Recreation room
- Description: Carpet
- Level: Upper
- Area: 224 Square Feet
- Dimensions: 14 x 16
Study
- Description: Carpet
- Level: Main
- Area: 72 Square Feet
- Dimensions: 8 x 9
Heating
- Forced Air
Cooling
- Ceiling Fan(s)
Appliances
- Included: Dishwasher, Refrigerator, Washer, Dryer, Microwave, Disposal
- Laundry: Washer/Dryer Hookup
Features
- Separate Dining Room, Open Floorplan, Pantry, Walk-In Closet(s), Kitchen Island, High Ceilings
- Basement: None
- Has fireplace: No
- Fireplace features: None
Interior area
- Total structure area: 2,359
- Total interior livable area: 2,359 sqft
- Finished area above ground: 2,359
Property
Parking
- Total spaces: 2
- Parking features: Garage Door Opener, Oversized
- Attached garage spaces: 2
- Details: Attached
Accessibility
- Accessibility features: Low Carpet
Features
- Levels: Two
- Stories: 2
- Patio & porch: Patio
- Exterior features: Sprinkler System
- Fencing: Fenced,Vinyl
Lot
- Size: 6,800 Square Feet
- Features: Sloped, Curbs, Gutters, Sidewalks
Details
- Parcel number: R1657856
- Zoning: RES
- Special conditions: Private Owner
Construction
Type & style
- Home type: SingleFamily
- Architectural style: Contemporary
- Property subtype: Single Family Residence
Materials
- Brick, Composition
- Roof: Composition
Condition
- New construction: No
- Year built: 2020
Utilities & green energy
- Electric: Xcel
- Gas: Black Hills
- Sewer: Public Sewer
- Water: City
- Utilities for property: Natural Gas Available, Electricity Available
Green energy
- Energy efficient items: Southern Exposure
Community & HOA
Community
- Features: Pool
- Security: Fire Alarm
- Subdivision: Boxelder Commons Fil 2
HOA
- Has HOA: Yes
- Services included: Common Amenities, Management, Utilities
- HOA fee: $81 monthly
- HOA name: Harvest Village
- HOA phone: 970-407-9990
Location
- Region: Wellington
Financial & listing details
- Price per square foot: $206/sqft
- Tax assessed value: $512,100
- Annual tax amount: $3,443
- Date on market: 8/1/2024
- Listing terms: Cash,Conventional,FHA,VA Loan
- Exclusions: Sellers Personal Property
- Electric utility on property: Yes
- Road surface type: Asphalt
Price history
| Date | Event | Price |
|---|---|---|
| 2/3/2025 | Sold | $485,000$206/sqft |
Source:  IRES as distributed by MLS GRID #1015535 Report a problem IRES as distributed by MLS GRID #1015535 Report a problem | ||
| 12/22/2024 | Pending sale | $485,000$206/sqft |
Source:  REcolorado as distributed by MLS GRID #IR1015535 Report a problem REcolorado as distributed by MLS GRID #IR1015535 Report a problem | ||
| 12/17/2024 | Price change | $485,000-1%$206/sqft |
Source: IRES as distributed by MLS GRID #1015535 Report a problem | ||
| 9/26/2024 | Price change | $490,000-1.8%$208/sqft |
Source: IRES as distributed by MLS GRID #1015535 Report a problem | ||
| 8/12/2024 | Price change | $499,000-2.2%$212/sqft |
Source: IRES as distributed by MLS GRID #1015535 Report a problem | ||
| 8/1/2024 | Listed for sale | $510,000+9.7%$216/sqft |
Source: IRES as distributed by MLS GRID #1015535 Report a problem | ||
| 1/3/2022 | Sold | $465,000+2.2%$197/sqft |
Source: Public Record Report a problem | ||
| 11/23/2021 | Contingent | $455,000$193/sqft |
Source: IRES as distributed by MLS GRID #955404 Report a problem | ||
| 11/22/2021 | Pending sale | $455,000$193/sqft |
Source:  RE/MAX International #955404 Report a problem RE/MAX International #955404 Report a problem | ||
| 11/18/2021 | Listed for sale | $455,000+14.4%$193/sqft |
Source: IRES as distributed by MLS GRID #955404 Report a problem | ||
| 8/24/2020 | Sold | $397,720+1.7%$169/sqft |
Source: Public Record Report a problem | ||
| 3/24/2020 | Listed for sale | $391,145$166/sqft |
Source: Hartford Homes Report a problem | ||
Public tax history
| Year | Property taxes | Tax assessment |
|---|---|---|
| 2025 | $3,631 +1.2% | $32,006 -11.6% |
| 2024 | $3,590 +22.4% | $36,187 -1% |
| 2023 | $2,932 -1.4% | $36,538 +36.7% |
| 2022 | $2,973 +27.7% | $26,730 -2.8% |
| 2021 | $2,328 -0.4% | $27,499 +28.7% |
| 2020 | $2,337 +1431.3% | $21,373 |
| 2019 | $153 | $21,373 +1394.6% |
| 2018 | $153 | $1,430 |
| 2017 | $153 +0.2% | $1,430 +34.4% |
| 2016 | $152 +52.1% | $1,064 +5.3% |
| 2015 | $100 | $1,010 |
Find assessor info on the county website
Neighborhood: 80549
Nearby homes
- $473,7003 bd2 ba2.8k sqft3962 Buckthorn St, Wellington, CO 80549Off Market

- $461,0003 bd2 ba1.4k sqft3928 Buckthorn St, Wellington, CO 80549Sold

- $440,8003 bd1 ba1.4k sqft3949 Sweetgum St, Wellington, CO 80549Off Market
- $438,7003 bd1 ba1.6k sqft3961 Sweetgum St, Wellington, CO 80549Off Market
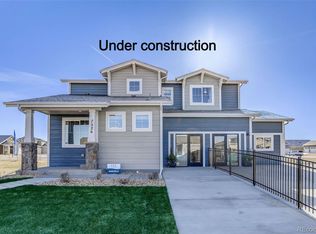
- $459,5003 bd2 ba1.6k sqft3927 Sweetgum St, Wellington, CO 80549Off Market
- $402,1002 bd2 ba1.2k sqft3906 Buckthorn St, Wellington, CO 80549Off Market
- $400,0003 bd2 ba1.4k sqft3905 Sweetgum St, Wellington, CO 80549Sold
- $462,2003 bd3 ba2.3k sqft3969 Buckthorn St, Wellington, CO 80549Off Market
Nearby schools
GreatSchools rating
- 6/10Rice Elementary SchoolGrades: PK-5Distance: 0.6 mi
- 4/10Wellington Middle SchoolGrades: 6-12Distance: 1 mi
Schools provided by the listing agent
- Elementary: Rice
- Middle: Wellington
- High: Poudre
Source: IRES as distributed by MLS GRID. This data may not be complete. We recommend contacting the local school district to confirm school assignments for this home.
Get a cash offer in 3 minutes
Find out how much your home could sell for in as little as 3 minutes with a no-obligation cash offer.
Estimated market value
$480,300
Get a cash offer in 3 minutes
Find out how much your home could sell for in as little as 3 minutes with a no-obligation cash offer.
Estimated market value
$480,300
- Colorado
- Larimer County
- Wellington
- 80549
- 3940 Buckthorn St
Nearby cities
Nearby zip codes
Other Wellington Topics
