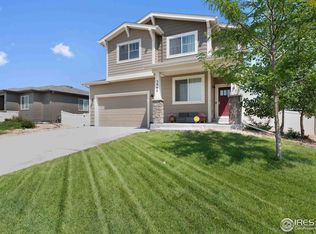
The Garfield Floorplan by Hartford Homes. 3 bed, 3 bath w/beautiful, modern finishes! Oversized garage, SS appl with microwave, Iced White quartz kitchen counters, Graphite stained alder cabinets, =subway tile backsplash, luxury vinyl plank floors in kitchen, great room, dining & entry, large walk-in shower in master w/ glass doors, A/C, garage service door, front yard landscaping & more! Incentives available w/preferred lender!
This property is off market, which means it's not currently listed for sale or rent on Zillow. This may be different from what's available on other websites or public sources.