Skip main navigation
Closed
  • $475,000

    3940 Lake Pass Ln, Suwanee, GA 30024

    3beds
    2,302sqft
    Single Family Residence, Residential
    Built in 2005
    5,662.8 Square Feet Lot
    $473,900 Zestimate®
    $206/sqft
    $2,471 Estimated rent

    Home value

    $473,900

    $441,000 - $512,000

    $2,471/mo

    Zestimate® history
    Loading
    Loading...

    Owner options

    List your home for rent

    $2,471/mo

    Rent Zestimate®

    Find your next renter with Zillow Rental Manager. Plus, with online applications, you can quickly screen prospective tenants – for free.

    Learn more

    $2,471/mo

    Rent Zestimate®

    Refinance and save

    $3,077/mo

    Est. payment

    Refinancing to a lower rate could help reduce your monthly payments and save thousands over the life of the loan.

    See today's rates

    $3,077/mo

    Est. payment

    Explore your selling options

    Work with a Zillow partner agent

    Leverage their expertise and Zillow's premium Showcase listings to get your home seen by more buyers.

    Get started

    List with your own agent

    Get your home in front of millions of buyers by listing it on Zillow.

    Learn how to do it

    Sell it yourself

    Take full control of how buyers see your home on Zillow by listing For Sale by Owner (FSBO).

    List your home

    What's special

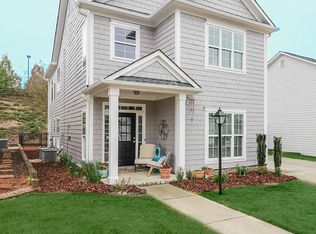

    Owner’s suite on the main in the highly desirable Suwanee Station community. This 3-bedroom, 2.5-bath home offers 2,302 square feet of light-filled living space with a dramatic two-story living room and open floor plan. The thoughtfully designed layout places the owner’s suite on the main level, offering a comfortable and practical layout. The living area flows naturally into the updated kitchen with granite countertops and stainless steel appliances, creating a welcoming space for everyday living and entertaining. Hardwood floors run throughout the main level, which also includes the laundry room for added convenience. Large windows bring in abundant natural light, and the generously sized bedrooms provide comfortable and flexible living spaces. Several peace-of-mind updates have already been completed, including a new roof, newer HVAC system, replaced water main line, and a French drain installed along the side of the home. These improvements help make the home truly move-in ready for the next owner. A private patio area with a pergola, located just off the spacious dining room, creates a charming outdoor setting for outdoor seating or entertaining. Homes in Suwanee Station enjoy access to an impressive set of amenities including a clubhouse with event space and fitness room, two pools with large deck areas and a custom-built pavilion, tennis courts, pickleball courts, playground, community trail system, and sidewalks throughout the neighborhood. The location adds even more convenience. Suwanee Town Center is just minutes away and offers restaurants, shopping, community events, a playground, the popular Saturday farmers market, and seasonal movie nights. Town Center is also home to the Suwanee Library, and the Suwanee Creek Greenway is nearby. Everyday services such as medical offices, salons, dining, and shopping are close by, offering convenient access to everyday services. Commuting is also easy with quick access to I-85 and the McGinnis Ferry exit. With its natural light, spacious layout, peace-of-mind updates, and prime Suwanee location, this home presents a great opportunity to own a single-family home in one of the area’s most vibrant communities.

    Zillow last checked:

    Listing updated:

    Listing Provided by:

    Vili Nikolova,

    EXP Realty, LLC. 888-959-9461

    Bought with:

    Dong Kuk Lee, 374893

    Heritage GA. Realty

    Source: FMLS GA,MLS#: 7733684MLS Logo

    Facts & features

    Interior

    Bedrooms & bathrooms
    • Bedrooms: 3
    • Bathrooms: 3
    • Full bathrooms: 2
    • 1/2 bathrooms: 1
    • Main level bathrooms: 1
    • Main level bedrooms: 1
    Primary bedroom
    • Features: Master on Main, Oversized Master, Roommate Floor Plan
    • Level: Master on Main, Oversized Master, Roommate Floor Plan
    Bedroom
    • Features: Master on Main, Oversized Master, Roommate Floor Plan
    Primary bathroom
    • Features: Double Vanity, Separate His/Hers, Separate Tub/Shower
    Dining room
    • Features: Dining L, Open Concept
    Kitchen
    • Features: Cabinets White, Solid Surface Counters, Stone Counters, Eat-in Kitchen, Kitchen Island, View to Family Room
    Heating
    • Forced Air
    Cooling
    • Central Air
    Appliances
    • Included: Dishwasher, Disposal, Refrigerator, Gas Water Heater, Gas Cooktop, Gas Oven, Microwave, Self Cleaning Oven
    • Laundry: Laundry Room, Main Level
    Features
    • Central Vacuum, Double Vanity, High Speed Internet, Entrance Foyer 2 Story, Vaulted Ceiling(s), Walk-In Closet(s)
    • Flooring: Hardwood
    • Windows: Insulated Windows, Double Pane Windows
    • Basement: None
    • Attic: Pull Down Stairs
    • Number of fireplaces: 1
    • Fireplace features: Masonry
    • Common walls with other units/homes: No Common Walls
    Interior area
    • Total structure area: 2,302
    • Total interior livable area: 2,302 sqft
    • Finished area above ground: 2,302

    Property

    Parking
    • Total spaces: 6
    • Parking features: Attached, Driveway, Garage
    • Attached garage spaces: 2
    • Has uncovered spaces: Yes
    Accessibility
    • Accessibility features: Accessible Kitchen, Accessible Hallway(s)
    Features
    • Levels: Two
    • Stories: 2
    • Patio & porch: Patio, Side Porch
    • Exterior features: Rain Gutters, Balcony, Courtyard
    • Pool features: None
    • Spa features: None
    • Fencing: None
    • Has view: Yes
    • View description: Neighborhood
    • Waterfront features: None
    • Body of water: None
    Lot
    • Size: 5,662 sqft
    • Dimensions: 110x49x108x48
    • Features: Level
    Details
    • Additional structures: Garage(s), Pergola
    • Parcel number: R7209 251
    • Other equipment: None
    • Horse amenities: None

    Construction

    Type & style
    • Home type: SingleFamily
    • Architectural style: Traditional
    • Property subtype: Single Family Residence, Residential
    Materials
    • Fiber Cement
    • Foundation: Slab
    • Roof: Composition,Shingle,Ridge Vents
    Condition
    • Resale
    • New construction: No
    • Year built: 2005
    Details
    • Builder name: Homeland Legacy Inc

    Utilities & green energy

    • Electric: 220 Volts in Laundry
    • Sewer: Public Sewer
    • Water: Public
    • Utilities for property: Cable Available, Electricity Available, Natural Gas Available, Phone Available, Sewer Available, Underground Utilities, Water Available
    Green energy
    • Energy efficient items: HVAC
    • Energy generation: None

    Community & neighborhood

    Security
    • Security features: Smoke Detector(s)
    Community
    • Community features: Fitness Center, Clubhouse, Homeowners Assoc, Near Schools, Near Shopping, Near Trails/Greenway, Meeting Room, Pickleball, Playground, Pool, Sidewalks, Street Lights
    Location
    • Region: Suwanee
    • Subdivision: Suwanee Station

    HOA & financial

    HOA
    • Has HOA: Yes
    • HOA fee: $164 monthly
    • Services included: Maintenance Grounds, Reserve Fund, Swim, Tennis

    Other

    Other facts
    • Listing terms: Cash,Conventional
    • Road surface type: Asphalt

    Price history

    DateEventPrice
    4/17/2026Sold$475,000-1%$206/sqft
    Source: FMLS GA #7733684 Report a problem
    3/22/2026Pending sale$479,900$208/sqft
    Source: FMLS GA #7733684 Report a problem
    3/21/2026Contingent$479,900$208/sqft
    Source: eXp Realty #10708557 Report a problem
    3/12/2026Listed for sale$479,900+74.5%$208/sqft
    Source: FMLS GA #7733684 Report a problem
    5/10/2018Sold$275,000-4.8%$119/sqft
    Source: FMLS GA #5967339 Report a problem
    4/10/2018Pending sale$289,000$126/sqft
    Source: Focus Realty Investment #5967339 Report a problem
    2/20/2018Listed for sale$289,000+9.1%$126/sqft
    Source: Focus Realty Investment #5967339 Report a problem
    11/1/2017Listing removed$264,900$115/sqft
    Source: Focus Realty Investment #5851483 Report a problem
    10/10/2017Price change$264,900+1.9%$115/sqft
    Source: Focus Realty Investment #5851483 Report a problem
    8/22/2017Price change$259,900-3.7%$113/sqft
    Source: Focus Realty Investment #5851483 Report a problem
    7/13/2017Price change$269,900-3.6%$117/sqft
    Source: Focus Realty Investment #5851483 Report a problem
    5/31/2017Listed for sale$279,900$122/sqft
    Source: Focus Realty Investment #5851483 Report a problem
    5/26/2017Pending sale$279,900$122/sqft
    Source: Focus Realty Investment #5851483 Report a problem
    5/19/2017Price change$279,900+3.7%$122/sqft
    Source: Focus Realty Investment #5851483 Report a problem
    5/1/2017Listed for sale$269,900+5.8%$117/sqft
    Source: Focus Realty Investment #5841300 Report a problem
    4/7/2017Sold$255,000-1.2%$111/sqft
    Source: FMLS GA #5803275 Report a problem
    2/12/2017Pending sale$258,000$112/sqft
    Source: Keller Williams - Atlanta - North Gwinnett #8132809 Report a problem
    2/9/2017Listed for sale$258,000+31.6%$112/sqft
    Source: KELLER WILLIAMS RLTY ATL. PART #8132809 Report a problem
    8/3/2005Sold$196,000$85/sqft
    Source: Public Record Report a problem

    Public tax history

    YearProperty taxesTax assessment
    2025$5,688 -1.3%$180,000
    2024$5,760 +17.1%$180,000 -2.7%
    2023$4,920 $185,040 +20.7%
    2022$4,920 +16.5%$153,280 +19%
    2021$4,225 +16.2%$128,800 +17.1%
    2020$3,636 +0.3%$110,000
    2019$3,625 $110,000 +7.8%
    2018$3,625 +34.6%$102,000 +17.1%
    2016$2,693 -1.3%$87,080
    2015$2,729 $87,080 +8.4%
    2014$2,729 +11.7%$80,360 +3.1%
    2013$2,442 $77,960
    2012-- $77,960 -0.6%
    2011-- $78,400
    2010-- $78,400
    2009-- $78,400
    2007-- $78,400 -15%
    2006-- $92,200 +16.8%
    2005-- $78,920 +235.5%
    2004$377 $23,520

    Find assessor info on the county website

    Neighborhood: 30024

    Nearby schools

    GreatSchools rating
    Schools provided by the listing agent
    • Elementary: Burnette
    • Middle: Hull
    • High: Peachtree Ridge

    Source: FMLS GA. This data may not be complete. We recommend contacting the local school district to confirm school assignments for this home.

    Get a cash offer in 3 minutes
    Find out how much your home could sell for in as little as 3 minutes with a no-obligation cash offer.
    Estimated market value
    $473,900
    Get a cash offer in 3 minutes
    Find out how much your home could sell for in as little as 3 minutes with a no-obligation cash offer.
    Estimated market value
    $473,900