Go check out this fully updated 5 bed 3.5 bath with 3 living areas in a cul-de-sac with MODERN style! Large parking pad with rolling gate for your RV or boat. If you have a big family and want something MOVE-IN ready, this is the ONE! Oversized AC is also BRAND NEW! There is even a separate bedroom and bath downstairs that would serve as an excellent In-Law living quarters.
Under contract
$495,000
3941 Norfolk Ct, Odessa, TX 79765
5beds
3,519sqft
Single Family Residence
Built in 1999
8,189 Square Feet Lot
$-- Zestimate®
$141/sqft
$-- HOA
What's special
- 34 days
- 346
- 23
Likely to sell faster than
Zillow last checked:
Listing updated:
Listed by:
Nickie Wilkins 432-413-2247,
Heritage Real Estate
Source: PBBR,MLS#: 50099107
Facts & features
Interior
Bedrooms & bathrooms
- Bedrooms: 5
- Bathrooms: 4
- Full bathrooms: 3
- 1/2 bathrooms: 1
Primary bathroom
- Features: Double Vanity, Separate Tub
Dining room
- Features: Formal Area
Kitchen
- Features: Breakfast
Heating
- Central, Natural Gas
Cooling
- Central Air, Electric
Appliances
- Included: Dishwasher, Microwave, Gas Range, Self Cleaning Oven, Gas Water Heater
- Laundry: Inside Utility Room
Features
- Ceiling Fan(s), Pantry, Bonus Room, Family Room, In-Law Floorplan
- Flooring: Tile
- Windows: Shades/Blinds
- Has fireplace: Yes
- Fireplace features: Living Room, Wood Burning
Interior area
- Total structure area: 3,519
- Total interior livable area: 3,519 sqft
Video & virtual tour
Property
Parking
- Total spaces: 2
- Parking features: Attached, Parking Pad, Auto Garage Opener
- Attached garage spaces: 2
- Has uncovered spaces: Yes
Features
- Levels: Two
- Stories: 2
- Patio & porch: Patio-Open
- Exterior features: Sprinkler-Auto
- Pool features: None
- Fencing: Masonry
Lot
- Size: 8,189 Square Feet
- Features: Cul-De-Sac, Landscaped
Details
- Additional structures: Guest House, Storage Shed
- Parcel number: R000031995
Construction
Type & style
- Home type: SingleFamily
- Property subtype: Single Family Residence
Materials
- Brick Veneer
- Foundation: Slab
- Roof: Composition
Condition
- Pre-Owned
- Year built: 1999
Utilities & green energy
- Sewer: Public Sewer
- Water: Public
Community & HOA
Community
- Security: Smoke Detector(s)
- Subdivision: Mission Pines
HOA
- Has HOA: No
Location
- Region: Odessa
Financial & listing details
- Price per square foot: $141/sqft
- Tax assessed value: $383,180
- Annual tax amount: $7,308
- Date on market: 10/16/2026
- Listing terms: Cash,Conventional,FHA,Owner May Carry,VA Loan
- Road surface type: Paved
Estimated market value
Not available
Estimated sales range
Not available
Not available
Price history
| Date | Event | Price |
|---|---|---|
| 11/8/2026 | Contingent | $495,000$141/sqft |
Source:  PBBR #50099107 Report a problem | ||
| 10/9/2026 | Listed for sale | $495,000$141/sqft |
Source:  Petroplex AOR #178090 Report a problem | ||
| 5/30/2024 | Listing removed | -- |
Source: Petroplex AOR #149763 Report a problem | ||
| 5/24/2024 | Listing removed | -- |
Source:  Petroplex AOR #150573 Report a problem | ||
| 5/14/2024 | Price change | $3,500-6.7%$1/sqft |
Source: Petroplex AOR #150573 Report a problem | ||
| 5/14/2024 | Price change | $495,000-5.7%$141/sqft |
Source: Petroplex AOR #149763 Report a problem | ||
| 5/7/2024 | Listed for rent | $3,750$1/sqft |
Source: Petroplex AOR #150573 Report a problem | ||
| 4/18/2024 | Listed for sale | $525,000$149/sqft |
Source: Petroplex AOR #149763 Report a problem | ||
| 4/8/2024 | Listing removed | -- |
Source: Petroplex AOR #149763 Report a problem | ||
| 3/27/2024 | Listed for sale | $525,000+40.8%$149/sqft |
Source: Petroplex AOR #149763 Report a problem | ||
| 12/1/2023 | Listing removed | -- |
Source: Petroplex AOR #147705 Report a problem | ||
| 11/29/2023 | Listed for sale | $373,000$106/sqft |
Source: Petroplex AOR #147705 Report a problem | ||
Public tax history
| Year | Property taxes | Tax assessment |
|---|---|---|
| 2025 | $4,286 -6.3% | $383,180 -2.2% |
| 2024 | $4,574 +437.7% | $391,650 +3.2% |
| 2023 | $851 -67% | $379,370 +12.3% |
| 2022 | $2,576 +3.1% | $337,700 +4.7% |
| 2021 | $2,499 | $322,680 +3.5% |
| 2020 | $2,499 +0.2% | $311,630 |
| 2019 | $2,495 | $311,630 +3.9% |
| 2018 | $2,495 | $299,950 +6.3% |
| 2017 | -- | $282,210 +3.8% |
| 2016 | -- | $272,000 |
| 2015 | -- | $272,000 +0.9% |
| 2014 | -- | $269,650 +14% |
| 2013 | -- | $236,510 -3.3% |
| 2012 | -- | $244,510 +1.2% |
| 2011 | -- | $241,710 +10% |
| 2010 | -- | $219,730 +10% |
| 2009 | -- | $199,760 +10% |
| 2008 | -- | $181,600 +10% |
| 2007 | -- | $165,090 +10% |
| 2006 | $3,424 | $150,080 |
| 2005 | -- | $150,080 +9.6% |
| 2004 | -- | $136,940 -0.4% |
| 2003 | -- | $137,550 -5.5% |
| 2002 | -- | $145,500 -6.6% |
| 2001 | -- | $155,820 |
Find assessor info on the county website
Monthly payment
Est. payment
Payment breakdown
Explore the cost of this home by adjusting the details. Changes won't be saved.Climate risks
Neighborhood: 79765
Nearby schools
Schools provided by the listing agent
- Elementary: Fasken
- Middle: Goddard
- High: Lee High School
- District: Midland
Source: PBBR. This data may not be complete. We recommend contacting the local school district to confirm school assignments for this home.

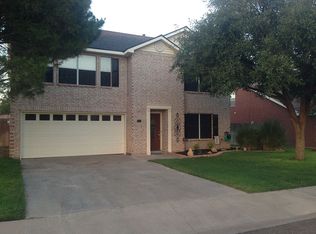
Similar homes
- $449,0005 bd4 ba3.2k sqft10 San Pedro Ct, Odessa, TX 79765For Sale
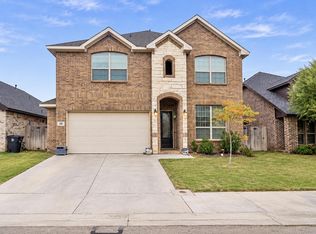 MLS ID #178947, Mariah Lujan, Meraki Home Realty, LLC. Petroplex AOR
- $515,0004 bd3 ba2.6k sqft7504 Gravensteen Ave, Odessa, TX 79765For Sale
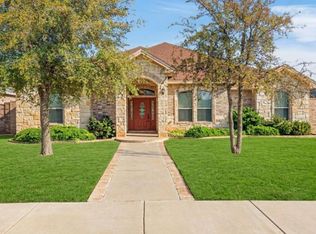 MLS ID #178945, Cynthia Batres, Keller Williams Realty - Midland & Odessa. Petroplex AOR
- $500,0005 bd4 ba2.9k sqft6 El Nido Ct, Odessa, TX 79765For Sale
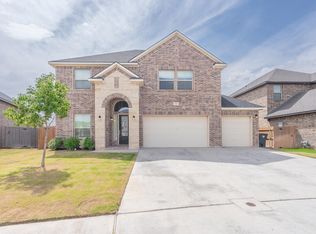 MLS ID #50098575, Clayton Cox, Permian Properties, 361-658-8807. PBBR
- $515,0004 bd3 ba2.8k sqft7609 Canterbury St, Odessa, TX 79765For Sale
 MLS ID #178844, Bhanuchand Paruchuri, Ladiya Real Estate LLC. Petroplex AOR
