ONE OF A KIND LOCK AND GO! THIS STUNNING STANDALONE TOWNHOUSE IS EXCEPTIONAL IN EVERY WAY! THE DRAMATIC OPEN FLOORPLAN WITH HIGH CEILINGS AND AN ABUNDANCE OF NATURAL LIGHT! CUSTOM WALL TEXTURE, A FORMAL DINING ROOM, PRIVATE COURTYARD, BREAKFAST AREA, GOURMET KITCHEN, SEQUESTERED PRIMARY WITH WALK-IN CLOSETS AND DOUBLE-SIDED VANITIES. WITH VIEWS TO QUIET AND SECURE COURTYARD. SUPREME MAINTENANCE AND CONDITION. THIS IS A HIGH-STYLE ENTERTAINER'S DREAM HOUSE. BONUS GOLF CART HOUSE OFF REAR GARAGES. EXPECT TO BE IMPRESSED. CUL-DE- SAC LOCATION.
For sale
Price cut: $4.9K (10/5)
$445,000
62 Augustine Ct, Odessa, TX 79765
3beds
2,421sqft
Single Family Residence
Built in 1992
6,229 Square Feet Lot
$-- Zestimate®
$184/sqft
$34/mo HOA
What's special
Private courtyardHigh ceilingsFormal dining roomAbundance of natural lightDramatic open floorplanCul-de-sac locationGourmet kitchen
- 34 days
- 539
- 20
Zillow last checked:
Listing updated:
Listed by:
Chris Beckett 432-349-7000,
Pine & Beckett - Chris Beckett
Source: Petroplex AOR,MLS#: 177682
Facts & features
Interior
Bedrooms & bathrooms
- Bedrooms: 3
- Bathrooms: 3
- Full bathrooms: 3
Rooms
- Room types: None
Primary bathroom
- Features: Sequestered Master
Dining room
- Features: Formal Area, Kitchen
Heating
- Central, Gas
Cooling
- Central Air, Electric
Appliances
- Included: Electric Range, Microwave, Dishwasher, Gas Water Heater
- Laundry: Inside Utility Room
Features
- Windows: Shades/Blinds
- Has fireplace: Yes
- Fireplace features: Living Room
Interior area
- Total structure area: 2,421
- Total interior livable area: 2,421 sqft
Video & virtual tour
Property
Parking
- Total spaces: 2
- Parking features: Attached, Garage Door Opener
- Garage spaces: 2
Features
- Exterior features: Auto Sprinkler
Lot
- Size: 6,229 Square Feet
- Features: Landscaped
Details
- Additional structures: Workshop
- Parcel number: R000031883
Construction
Type & style
- Home type: SingleFamily
- Property subtype: Single Family Residence
Materials
- Foundation: Slab
- Roof: Composition
Condition
- Pre-Owned
- Year built: 1992
Details
- Warranty included: Yes
Utilities & green energy
- Sewer: Public Sewer
- Water: Public
Green energy
- Energy efficient items: Ceiling Fan(s)
Community & HOA
Community
- Security: Security System Owned, Water Treatment Leased
- Subdivision: Mission Estates
HOA
- Has HOA: Yes
- HOA fee: $408 annually
Location
- Region: Odessa
Financial & listing details
- Price per square foot: $184/sqft
- Tax assessed value: $368,470
- Annual tax amount: $2,089
- Date on market: 9/21/2026
- Listing terms: Cash,FHA,VA Loan,Conventional
- Road surface type: Paved
Estimated market value
Not available
Estimated sales range
Not available
Not available
Price history
| Date | Event | Price |
|---|---|---|
| 10/5/2026 | Price change | $445,000-1.1%$184/sqft |
Source:  PBBR #50098420 Report a problem PBBR #50098420 Report a problem | ||
| 9/21/2026 | Listed for sale | $449,900+8.4%$186/sqft |
Source: PBBR #50098420 Report a problem | ||
| 9/18/2026 | Listing removed | -- |
Source: Owner Report a problem | ||
| 7/10/2026 | Listed for sale | $415,000$171/sqft |
Source: Owner Report a problem | ||
Public tax history
| Year | Property taxes | Tax assessment |
|---|---|---|
| 2025 | $808 -2.4% | $368,470 -1.2% |
| 2024 | $828 +7% | $373,090 +4.3% |
| 2023 | $774 -67.7% | $357,860 +3.5% |
| 2022 | $2,392 +3.4% | $345,770 +7.5% |
| 2021 | $2,313 | $321,580 +4% |
| 2020 | -- | $309,080 |
| 2019 | $2,308 -7.5% | $309,080 +6.5% |
| 2018 | $2,495 | $290,130 +5.8% |
| 2017 | -- | $274,230 +2.6% |
| 2016 | -- | $267,270 |
| 2015 | -- | $267,270 +1.3% |
| 2014 | -- | $263,830 +9.2% |
| 2013 | -- | $241,550 +10% |
| 2012 | -- | $219,590 +9.3% |
| 2011 | -- | $200,830 +10% |
| 2010 | -- | $182,570 +10% |
| 2009 | -- | $165,980 +10% |
| 2008 | -- | $150,890 +10% |
| 2007 | -- | $137,170 +10% |
| 2006 | $2,808 | $124,700 |
| 2005 | -- | $124,700 -18.3% |
| 2004 | -- | $152,630 +5.1% |
| 2003 | -- | $145,240 |
| 2002 | -- | $145,240 +5.1% |
| 2001 | -- | $138,250 |
Find assessor info on the county website
Monthly payment
Est. payment
Payment breakdown
Explore the cost of this home by adjusting the details. Changes won't be saved.Climate risks
Neighborhood: 79765
Nearby schools
Schools provided by the listing agent
- Elementary: Fasken
- Middle: Alamo
- High: Legacy High School
- District: Midland
Source: Petroplex AOR. This data may not be complete. We recommend contacting the local school district to confirm school assignments for this home.
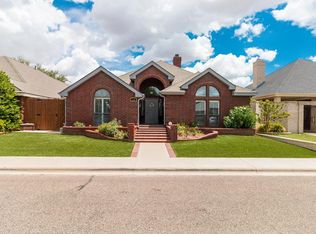


Similar homes
- $449,9993 bd2 ba2.2k sqft17 San Lucas Ct, Odessa, TX 79765For Sale
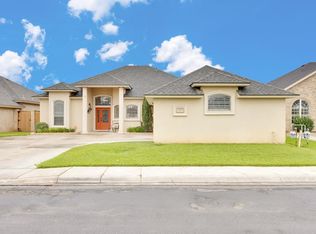 MLS ID #175301, Amy Harper, Heritage Real Estate. Petroplex AOR
 - $475,0003 bd2 ba2.5k sqft3008 San Martin Ct, Odessa, TX 79765For Sale
 MLS ID #173783, Denise VanCleave, Kirk Strahan Realty. Petroplex AOR
 - $525,0004 bd3 ba2.6k sqft23 Durham St, Odessa, TX 79765For Sale
 MLS ID #178373, Deanna Bledsoe/ Cindy Beason, All City Real Estate Ltd. Co.. Petroplex AOR
 - $529,0003 bd3 ba2.5k sqft3010 San Martin Ct, Odessa, TX 79765For Sale
 MLS ID #176967, Brent Sims, SIMS & GUESS, REALTORS. Petroplex AOR
