This, loves, is total backcountry BLISS! Allow us to present this gorgeous ranch totaling 37.14 acres, beautifully situated on the San Diego side of the county line. The northernmost parcel covers 16.8 acres and features a 1970s, very vintage, custom Spanish-style home of 2,495 sq ft with 3 bedrooms and 2 bathrooms. It also includes a detached 2-car garage, paddocks, orchard, small vineyard, a 2845 sq ft workshop/additional garage space, a 1990 sq ft hay barn/shade structure, a strong water well supporting the entire property, and plenty of room to grow. The southernmost parcel spans 20.34 acres with its own pepper tree-lined driveway, wrapping around a football field-sized riding track, passing a 10-stall horse barn, and culminating in front of a modest but highly functional 2-bedroom, 2-bath caretaker's home. This parcel also has a second, supplemental or backup well, powered by a windmill, all fenced and cross-fenced to support various livestock, for the clever management and rotation of animals and crops, if desired. An easy climb to the windmill offers an incredible vantage point where you can admire your country spread, soak in the last rays of the setting sun over the distant Temecula hills and Santa Ana Mountains, and dream of your plans for this fine turf and territory.
Under contract
Listed by: Tandado Real Estate, Inc. • Angela Acosta • Contact: 760-533-9137
$995,000
39410-39358 Highway 79, Warner Springs, CA 92086
3beds
2,495sqft
:
Get pre-qualified$6,564/mo
Single Family Residence
Built in 1976
37.14 Acres Lot
$845,800 Zestimate®
$399/sqft
$-- HOA
What's special
- 129 days |
- 44 |
- 2 |
Zillow last checked:
Listing updated:
Listed by:
Angela Acosta DRE #01396825 760-533-9137,
Tandado Real Estate, Inc.,
Tyler Stamets DRE #02034651,
Tandado Real Estate, Inc.
Source: CRMLS,MLS#: ND26057775 Originating MLS: California Regional MLS
Originating MLS: California Regional MLSFacts & features
Interior
Bedrooms & bathrooms
- Bedrooms: 3
- Bathrooms: 3
- Full bathrooms: 2
- 1/2 bathrooms: 1
- Main level bathrooms: 2
- Main level bedrooms: 3
Rooms
- Room types: Bedroom, Center Hall, Entry/Foyer, Family Room, Foyer, Kitchen, Laundry, Living Room, Primary Bathroom, Primary Bedroom, Office, Other, Workshop
Primary bedroom
- Features: Primary Suite
Primary bedroom
- Features: Main Level Primary
Bedroom
- Features: Bedroom on Main Level
Cooling
- Central Air
Appliances
- Included: Dishwasher, Electric Oven, Electric Range, Trash Compactor
- Laundry: In Garage, Laundry Room, See Remarks
Features
- All Bedrooms Down, Bedroom on Main Level, Entrance Foyer, Main Level Primary, Primary Suite, Workshop
- Has fireplace: Yes
- Fireplace features: Family Room, Living Room, Multi-Sided, See Through, Wood Burning
- Common walls with other units/homes: No Common Walls
Interior area
- Total interior livable area: 2,495 sqft
Video & virtual tour
Property
Parking
- Total spaces: 4
- Parking features: Circular Driveway, Covered, Carport, Driveway Level, Door-Single, Driveway, Garage, Gated, Private, RV Access/Parking, RV Covered, Community Structure, See Remarks, Workshop in Garage
- Garage spaces: 4
- Has carport: Yes
Features
- Levels: One
- Stories: 1
- Entry location: 1
- Patio & porch: Concrete, Covered, See Remarks, Wrap Around
- Pool features: None
- Has spa: Yes
- Spa features: In Ground, Private, See Remarks
- Fencing: Cross Fenced,Good Condition,Livestock,Pipe,See Remarks,Wrought Iron,Wire
- Has view: Yes
- View description: Hills, Landmark, Mountain(s), Panoramic, Pasture, Trees/Woods
Lot
- Size: 37.14 Acres
- Features: Agricultural, Corners Marked, Horse Property, Landscaped, Level, Orchard(s), Pasture, Rectangular Lot, Rolling Slope, Ranch, Trees, Yard
Details
- Additional parcels included: 1120306400
- Parcel number: 1120306300
- Zoning: A70
- Special conditions: Standard
- Horses can be raised: Yes
- Horse amenities: Riding Trail
Construction
Type & style
- Home type: SingleFamily
- Architectural style: Mediterranean,Spanish,Patio Home
- Property subtype: Single Family Residence
Materials
- Roof: Spanish Tile
Condition
- Repairs Cosmetic
- New construction: No
- Year built: 1976
Utilities & green energy
- Sewer: Septic Tank
- Water: Private, Well
Community & HOA
Community
- Features: Foothills, Hiking, Horse Trails, Stable(s), Hunting, Mountainous, Near National Forest, Preserve/Public Land, Rural
Location
- Region: Warner Springs
Financial & listing details
- Price per square foot: $399/sqft
- Date on market: 3/25/2026
- Cumulative days on market: 129 days
- Listing terms: Cash,Conventional,Cal Vet Loan,1031 Exchange,Submit,VA Loan
- Exclusions: various yard art, antique tractors and equipment, to be sold separately
Estimated market value
$845,800
$685,000 - $1.04M
$4,945/mo
Price history
| Date | Event | Price |
|---|---|---|
| 5/13/2026 | Contingent | $995,000$399/sqft |
Source:  CRMLS #ND26057775 Report a problem CRMLS #ND26057775 Report a problem | ||
| 3/25/2026 | Listed for sale | $995,000$399/sqft |
Source: CRMLS #ND26057775 Report a problem | ||
Public tax history
Tax history is unavailable.
Monthly payment
Est. payment
Payment breakdown
Explore the cost of this home by adjusting the details. Changes won't be saved.Climate risks
Neighborhood: 92086
Nearby schools
GreatSchools rating
- 2/10Warner Elementary SchoolGrades: K-6Distance: 15.4 mi
- 6/10Warner Junior/Senior High SchoolGrades: 7-12Distance: 15.4 mi
- $306,594-- bd-- ba-- sqft39358 Highway 79, Warner Springs, CA 92086Off Market
- $969,1003 bd2 ba2.4k sqft39410 Highway 79, Warner Springs, CA 92086Off Market
- $466,9003 bd2 ba1.1k sqft39493 Highway 79, Warner Springs, CA 92086Off Market
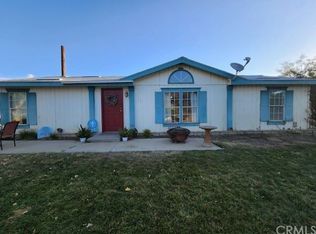
- $456,8003 bd2 ba1.4k sqft39499 Highway 79, Warner Springs, CA 92086Off Market
- $695,7003 bd2 ba1.6k sqft39360 Highway 79, Warner Springs, CA 92086Off Market
- $360,0003 bd2 ba1.6k sqft39360 Highway 79, Palomar Mountain, CA 92086For Sale
- $425,00041.02 Acres0 0 Hwy 79, Warner Springs, CA 92086Lot/Land
- $835,0002 bd2 ba1k sqft47475 Kimberly Ann Dr, Aguanga, CA 92536Off Market
A local agent can set up tours, give advice and negotiate with sellers.
Similar homes
- $--3 bd2 ba1.5k sqft49795 Cherokee Ct, Aguanga, CA 92536Auction
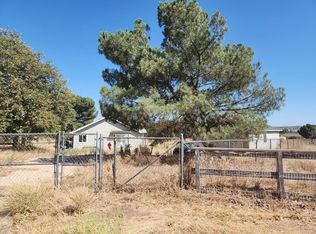 Auction.com 2
 - $695,0003 bd3 ba1.8k sqft38729 Highway 79, Warner Springs, CA 92086For Sale
 MLS ID #ND26107344, Angela Acosta, Tandado Real Estate, Inc.. CRMLS
 - $789,0003 bd3 ba2.4k sqft41430 Rolling Hills Dr, Aguanga, CA 92536For Sale
 MLS ID #OC26149759, Ernesto Vique, Land Pacific Realty. CRMLS
 - $1,045,0003 bd3 ba2.8k sqft1832 Camino Rainbow, Fallbrook, CA 92028For Sale
 MLS ID #SW26125133, Jennifer Humphreys, Century 21 Masters. CRMLS
 - $835,0004 bd3 ba2.4k sqft49701 Sky Harbor Way, Aguanga, CA 92536For SaleMLS ID #SW26141691, Martha Robles, Realty ONE Group West. CRMLS
- $765,0004 bd3 ba2.4k sqft41577 Rolling Hills Dr, Aguanga, CA 92536For SaleMLS ID #SW26079990, Colleen Nichols, Jason Mitchell R. E. Calif. CRMLS
- $599,9993 bd2 ba2.2k sqft38640 Fisher Rd, Anza, CA 92539For SaleMLS ID #SW26155089, Andrea Castaneda, Onyx Homes. CRMLS
- $734,9004 bd2 ba2.6k sqft48208 Tanglewood Ct, Aguanga, CA 92536For SaleMLS ID #IV26004981, RICH JUDE, Jude Realty. CRMLS
- $850,0003 bd2 ba1.4k sqft45015 Carrot Ln, Aguanga, CA 92536For SaleMLS ID #SW26117101, Caren Mohill Smith, DCH Real Estate. CRMLS
- $1,099,9993 bd3 ba1.8k sqft38680 Avenida De La Bandolero, Temecula, CA 92592For SaleMLS ID #SW26072288, Nathaniel Bunnell, eXp Realty of California, Inc.. CRMLS
- $1,050,0004 bd3 ba2.9k sqft37540 Via El Dorado, Temecula, CA 92592For SaleMLS ID #SW26128834, Kimberly Meeker, eXp Realty of California Inc. CRMLS
- $694,0003 bd2 ba1.9k sqft40230 Crazy Horse Canyon Rd, Aguanga, CA 92536For SaleMLS ID #SW26083343, Justin Caudillo, HomeSmart Realty West. CRMLS
- $1,099,0003 bd3 ba2.4k sqft32460 Lilac Rd, Valley Center, CA 92082For SaleMLS ID #NDP2601577, Verner Dixon, HomeSmart Realty West. CRMLS
- $799,9995 bd6 ba3.4k sqft39195 Leathers Ln, Aguanga, CA 92536For SaleMLS ID #SW26136018, Antonio Mendoza, AVM Real Estate Services. CRMLS
- $830,0004 bd3 ba2.6k sqft22223 Crestline Rd, Palomar Mountain, CA 92060For SaleMLS ID #NDP2604185, Yolanda Ortiz-Parra, Coldwell Banker Realty. CRMLS
- $1,199,0003 bd3 ba2.9k sqft30458 Cool Valley Highlands Rd, Valley Center, CA 92082For SaleMLS ID #260016689, Tyler Snyder, Snyder Real Estate Group. SDMLS
- $1,098,0004 bd3 ba2.2k sqft59353 Hop Patch Spring Rd, Mountain Center, CA 92561For SaleMLS ID #OC26065249, Jessica McAnallen, Compass. CRMLS
- $805,0003 bd3 ba2.5k sqft39100 Saddle Ridge Rd, Hemet, CA 92543For SaleMLS ID #OC26088788, Sherman Bien-Aime, Eriksen Properties Inc.. CRMLS
- $1,050,0003 bd3 ba2.4k sqft30673 Del Rey Rd, Temecula, CA 92591For SaleMLS ID #SW26127337, Richard Moriki, Move Home Realty. CRMLS
- $999,9953 bd3 ba3.1k sqft29827 Via Sevilla, Temecula, CA 92591For SaleMLS ID #SW26134047, Arlan Lloyd, Premier Agent Network. CRMLS
Local buyer's agents are ready to help
