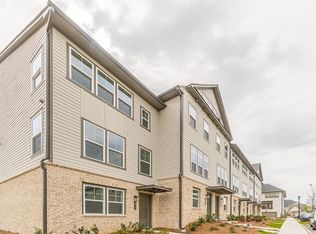
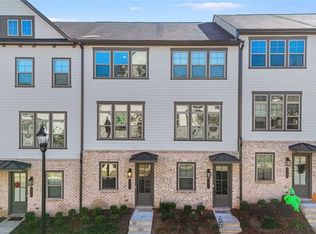
Where gated privacy meets elevated Vinings living. This 3 bedroom, 3.5 bathroom townhome in Reverie on Cumberland offers a refined, low-maintenance lifestyle in one of Atlanta's most connected locations. Thoughtfully designed and extensively upgraded, the home features wide-plank engineered hardwood flooring, 9-foot ceilings, and a cohesive, modern finish palette carried throughout all three levels. The terrace level presents a flexible living space with a custom California Closets system and Murphy bed well-suited for a private guest suite, executive office, or media lounge. The main level is both functional and visually elevated, anchored by a chef's kitchen appointed with quartz countertops, white cabinetry, designer backsplash, a custom-built pantry, and premium appliances. The open-concept layout transitions seamlessly into the dining and living areas, creating an ideal setting for both everyday living and entertaining. The deck extends the living space outdoors. Upstairs, the primary suite is designed as a quiet retreat, offering natural light, a spa-inspired bath with an oversized upgraded shower and double vanity, and a custom walk-in closet with California Closets. An additional bedroom, full bath, and conveniently located laundry room complete the upper level. Reverie on Cumberland is a gated community offering a curated amenity experience, including a resort-style pool, fitness center, yoga/stretch green space, clubhouse and fire pit with sweeping Atlanta skyline views. Ideally positioned just minutes from Vinings Village, everyday conveniences such as Costco and The Home Depot, and local favorites like Cafe Comma. Quick access to The Battery Atlanta, I-285, and I-75 places dining, entertainment, and commuting within easy reach. Don't miss your chance on this one!
Closed
Zillow last checked:
Listing updated:
Bought with:
Lisa Crosby, 431649
Keller Williams Realty Atlanta North
Source: GAMLS,MLS#: 10757927
Price history
| Date | Event | Price |
|---|---|---|
| 7/24/2026 | Sold | $464,000 |
Source:  GAMLS #10757927 Report a problem GAMLS #10757927 Report a problem | ||
| 7/9/2026 | Pending sale | $464,000 |
Source:  FMLS GA #7764792 Report a problem FMLS GA #7764792 Report a problem | ||
| 7/2/2026 | Price change | $464,000-0.1% |
Source: GAMLS #10757927 Report a problem | ||
| 7/1/2026 | Price change | $464,4000% |
Source: GAMLS #10757927 Report a problem | ||
| 6/28/2026 | Price change | $464,500-0.1% |
Source: GAMLS #10757927 Report a problem | ||
| 5/28/2026 | Price change | $465,000-1.1% |
Source: GAMLS #10757927 Report a problem | ||
| 5/21/2026 | Price change | $470,000-1.2% |
Source: GAMLS #10757927 Report a problem | ||
| 5/19/2026 | Price change | $475,500-0.9% |
Source: GAMLS #10757927 Report a problem | ||
| 5/6/2026 | Listed for sale | $480,000 |
Source: GAMLS #10757927 Report a problem | ||


Get a cash offer in 3 minutes
Find out how much your home could sell for in as little as 3 minutes with a no-obligation cash offer.
Estimated market value
$460,600
