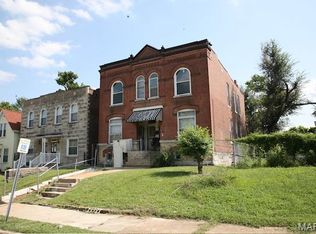
**2 bedrooms and 1 full bath on the main level and 3 bedrooms and 1 full bath upstairs**. Home offers plenty of space for a variety of living arrangements and investment opportunities. The property features a traditional brick exterior, hardwood flooring in several rooms, generous natural light, and a full basement providing additional storage and utility space. Located in the Greater Ville area, this property is conveniently situated near neighborhood amenities, schools, parks, and major thoroughfares. **Property is tenant occupied. Do not disturb tenant. No showings will be permitted prior to an accepted offer. Buyer and buyer's agent are responsible for independently verifying all information, including bedroom/bathroom count, dimensions, and property details. Being sold as is**
Pending
Listed by: EXP Realty, LLC • Anthony J Schreiber • 217-419-2251
$60,000
3943 Greer Ave, Saint Louis, MO 63107
5beds
2baths
2,652sqft
Multi Family
Built in 1905
-- sqft lot
$-- Zestimate®
$23/sqft
$-- HOA
What's special
Traditional brick exteriorGenerous natural light
- 22 days
- 214
- 18
Zillow last checked:
Listing updated:
Listed by:
Anthony J Schreiber 217-419-2251,
EXP Realty, LLC
Source: MARIS,MLS#: 26053237 Originating MLS: St. Louis Association of REALTORS
Originating MLS: St. Louis Association of REALTORSFacts & features
Interior
Bedrooms & bathrooms
- Bedrooms: 5
- Bathrooms: 2
Heating
- Forced Air
Cooling
- Wall/Window Unit(s)
Features
- Basement: Full
- Has fireplace: No
Interior area
- Total structure area: 2,652
- Total interior livable area: 2,652 sqft
Property
Lot
- Size: 4,051 Square Feet
Details
- Parcel number: 51870003200
- Special conditions: Standard
Construction
Type & style
- Home type: MultiFamily
- Architectural style: Traditional
- Property subtype: Multi Family
Materials
- Brick
Condition
- Year built: 1905
Utilities & green energy
- Electric: Ameren
- Water: Public
- Utilities for property: Natural Gas Connected
Community & HOA
Community
- Subdivision: Lindell Fairground Add
HOA
- Has HOA: No
Location
- Region: Saint Louis
Financial & listing details
- Price per square foot: $23/sqft
- Tax assessed value: $3,110
- Annual tax amount: $283
- Date on market: 8/18/2026
- Cumulative days on market: 22 days
- Listing terms: Cash,Conventional
Estimated market value
Not available
Estimated sales range
Not available
Not available
Price history
| Date | Event | Price |
|---|---|---|
| 8/24/2026 | Pending sale | $60,000$23/sqft |
Source:  MARIS #26053237 Report a problem MARIS #26053237 Report a problem | ||
| 8/18/2026 | Listed for sale | $60,000$23/sqft |
Source: MARIS #26053237 Report a problem | ||
| 7/23/2021 | Sold | -- |
Source: Public Record Report a problem | ||
| 3/5/2019 | Listing removed | $550 |
Source: Zillow Rental Manager Report a problem | ||
| 2/15/2019 | Listed for rent | $550 |
Source: Zillow Rental Manager Report a problem | ||
| 1/11/2019 | Listing removed | $550 |
Source: Zillow Rental Manager Report a problem | ||
| 12/10/2018 | Listed for rent | $550 |
Source: Zillow Rental Manager Report a problem | ||
Public tax history
| Year | Property taxes | Tax assessment |
|---|---|---|
| 2025 | $283 +1.2% | $3,110 +3.7% |
| 2024 | $279 +4.6% | $3,000 |
| 2023 | $267 -1.5% | $3,000 +2% |
| 2022 | $271 +0.1% | $2,940 |
| 2021 | $271 +2.6% | $2,940 +1.7% |
| 2020 | $264 | $2,890 |
| 2019 | $264 | $2,890 +5.5% |
| 2018 | $264 +2% | $2,740 |
| 2017 | $259 -6.3% | $2,740 -7.4% |
| 2016 | $276 +9.3% | $2,960 -0.3% |
| 2015 | $253 -13.9% | $2,970 |
| 2014 | $293 | $2,970 -15.1% |
| 2013 | $293 | $3,500 -35.3% |
| 2012 | -- | $5,410 |
| 2011 | -- | $5,410 |
| 2010 | -- | $5,410 -22.8% |
| 2009 | $494 -13.3% | $7,010 |
| 2008 | $570 | $7,010 -15% |
| 2007 | $570 | $8,250 |
| 2006 | $570 +1% | $8,250 +6.5% |
| 2005 | $564 +6.7% | $7,750 +13% |
| 2004 | $529 +2.9% | $6,860 |
| 2003 | $514 +18.1% | $6,860 +22.3% |
| 2002 | $435 | $5,610 |
| 2001 | -- | $5,610 +11.3% |
| 2000 | -- | $5,040 |
Find assessor info on the county website
Monthly payment
Est. payment
Payment breakdown
Explore the cost of this home by adjusting the details. Changes won't be saved.Climate risks
Neighborhood: The Greater Ville
Nearby schools
Schools provided by the listing agent
- Elementary: Ashland Elem. And Br.
- Middle: Yeatman-Liddell Middle School
- High: Vashon High
Source: MARIS. This data may not be complete. We recommend contacting the local school district to confirm school assignments for this home.

Similar homes
- $54,9004 bd4 ba3.2k sqft4744 Kensington Pl, Saint Louis, MO 63108For Sale
 MLS ID #26055813, Robert E Puryear, United Realty Co.. MARIS
 - $60,0004 bd2 ba2.1k sqft3067 Marcus Ave, Saint Louis, MO 63115For Sale
 MLS ID #26039121, Julie A Carter, Worth Clark Realty. MARIS
 - $59,9005 bd2 ba2.7k sqft5142 Vernon Ave, Saint Louis, MO 63113For Sale
 MLS ID #26042451, Michael A Zouglas, REO Xpress, LLC. MARIS
 - $49,9006 bd2 ba2.7k sqft5206 Enright Ave, Saint Louis, MO 63108For Sale
 MLS ID #26054281, Beatrice C Covington, Emmanuel Jamar Realty Group. MARIS
 - $55,0003 bd2 ba1.4k sqft(Undisclosed Address), Saint Louis, MO 63107For SaleMLS ID #26051180, Nichelle B Womack, Triad Realty Group,LLC. MARIS
- $65,0006 bd3 ba2.8k sqft5038 Raymond Ave, Saint Louis, MO 63113For SaleMLS ID #26046476, Lemmie C Rodgers, Coldwell Banker Realty - Gundaker. MARIS
- $41,0002 bd2 ba2.6k sqft4146 Labadie Ave, Saint Louis, MO 63115For SaleMLS ID #26043412, Tom P Hernandez, STL Buy & Sell, LLC. MARIS
- $79,9003 bd2 ba2.3k sqft1412 Wright St, Saint Louis, MO 63107For SaleMLS ID #26048760, Marsha A Brown, Reed, REALTORS. MARIS
- $62,6002 bd1 ba2.1k sqft4752 Saint Louis Ave, Saint Louis, MO 63115For SaleMLS ID #26017310, Pamela Viehmann, Coldwell Banker Realty - Gundaker. MARIS
- $49,9004 bd2 ba2.1k sqft5231 Lotus Ave, Saint Louis, MO 63113For SaleMLS ID #26041511, Lindia Robins, Evernest, LLC. MARIS
- $68,0002 bd1 ba1.9k sqft4036 Kennerly Ave, Saint Louis, MO 63113For SaleMLS ID #25075738, Rhonda V Jones, Keller Williams Chesterfield. MARIS
- $69,0005 bd2 ba2.2k sqft5704 Labadie Ave, Saint Louis, MO 63120For SaleMLS ID #26053230, Patrick D Polk, Stowers Realty Group LLC. MARIS
- $55,9003 bd3 ba1.8k sqft5204 Ridge Ave, Saint Louis, MO 63113For SaleMLS ID #26053453, Madeline R Boykins, New Growth Realty LLC. MARIS
- $70,0003 bd-- ba1.9k sqft4000 N Grand Blvd, Saint Louis, MO 63107For SaleMLS ID #26022678, Jenny A Wisniewski, Landmark Realty. MARIS
- $49,9003 bd3 ba2.4k sqft4412 Clarence Ave, Saint Louis, MO 63115For SaleMLS ID #26040108, Loren V Haskins, Addressed to Sell Realty LLC. MARIS
