Turnkey income-producing duplex in St. Louis! This well-maintained property at 4036 Kennerly Ave offers immediate cash flow with both units currently occupied. Each unit features 2 bedrooms and 1 full bath, providing consistent rental appeal.
• Immediate Income: Current tenants on lease or month-to-month agreements.
• Strong Rental Demand: Close to public transportation and city amenities.
• Low Maintenance: Property has been cared for, minimizing upfront expenses.
• Flexible Strategy: Hold for long-term cash flow or add value with updates.
A solid addition to any portfolio—secure reliable returns with this occupied duplex!
OR
Discover the perfect blend of homeownership and income potential! This well-kept duplex offers two units, each with 2 bedrooms and 1 full bath, making it ideal for living in one unit while renting the other.
• Immediate Income: Tenants already in place, helping offset your mortgage.
• Convenient Location: Steps from public transportation, shopping, and city amenities.
• Well-Maintained: Move-in ready with steady rental history.
• Smart Living: Enjoy affordable homeownership with built-in rental income.
Live comfortably while your property works for you—an excellent opportunity for first-time buyers or those seeking financial flexibility!
Active
Listed by: Keller Williams Chesterfield • Rhonda V Jones • 314-341-3997
$68,000
4036 Kennerly Ave, Saint Louis, MO 63113
2beds
1baths
1,936sqft
Multi Family
Built in 1906
-- sqft lot
$-- Zestimate®
$35/sqft
$-- HOA
What's special
- 313 days
- 130
- 13
Zillow last checked:
Listing updated:
Listed by:
Rhonda V Jones 314-341-3997,
Keller Williams Chesterfield
Source: MARIS,MLS#: 25075738 Originating MLS: St. Louis Association of REALTORS
Originating MLS: St. Louis Association of REALTORSFacts & features
Interior
Bedrooms & bathrooms
- Bedrooms: 2
- Bathrooms: 1
Heating
- Forced Air
Cooling
- Wall/Window Unit(s)
Appliances
- Included: Oven, Range, Refrigerator
- Laundry: In Basement
Features
- Basement: Full
- Has fireplace: No
Interior area
- Total structure area: 1,936
- Total interior livable area: 1,936 sqft
- Finished area above ground: 1,936
Property
Parking
- Parking features: On Street
- Has uncovered spaces: Yes
Features
- Levels: Two
Lot
- Size: 2,500 Square Feet
- Features: Level
Details
- Parcel number: 36510201000
- Special conditions: Listing As Is
Construction
Type & style
- Home type: MultiFamily
- Architectural style: Traditional
- Property subtype: Multi Family
Materials
- Brick
- Foundation: Stone
Condition
- Year built: 1906
Utilities & green energy
- Electric: Ameren
- Water: Public
- Utilities for property: Electricity Connected, Natural Gas Connected, Sewer Connected, Water Connected
Community & HOA
Community
- Subdivision: Chouteau Place Add
HOA
- Has HOA: No
Location
- Region: Saint Louis
Financial & listing details
- Price per square foot: $35/sqft
- Tax assessed value: $1,470
- Annual tax amount: $147
- Date on market: 12/9/2025
- Cumulative days on market: 313 days
- Listing terms: Cash,Conventional
- Ownership: Private
- Electric utility on property: Yes
Estimated market value
Not available
Estimated sales range
Not available
Not available
Price history
| Date | Event | Price |
|---|---|---|
| 10/3/2026 | Listed for sale | $68,000$35/sqft |
Source:  MARIS #25075738 Report a problem MARIS #25075738 Report a problem | ||
| 9/30/2026 | Contingent | $68,000$35/sqft |
Source: MARIS #25075738 Report a problem | ||
| 7/1/2026 | Listed for sale | $68,000$35/sqft |
Source: MARIS #25075738 Report a problem | ||
| 6/14/2026 | Contingent | $68,000$35/sqft |
Source: MARIS #25075738 Report a problem | ||
| 5/4/2026 | Listed for sale | $68,000$35/sqft |
Source: MARIS #25075738 Report a problem | ||
| 3/19/2026 | Contingent | $68,000$35/sqft |
Source: MARIS #25075738 Report a problem | ||
| 3/11/2026 | Listed for sale | $68,000$35/sqft |
Source: MARIS #25075738 Report a problem | ||
| 2/21/2026 | Contingent | $68,000$35/sqft |
Source: MARIS #25075738 Report a problem | ||
| 1/28/2026 | Listed for sale | $68,000$35/sqft |
Source: MARIS #25075738 Report a problem | ||
| 1/17/2026 | Contingent | $68,000$35/sqft |
Source: MARIS #25075738 Report a problem | ||
| 12/9/2025 | Listed for sale | $68,000$35/sqft |
Source: MARIS #25075738 Report a problem | ||
Public tax history
| Year | Property taxes | Tax assessment |
|---|---|---|
| 2025 | $148 +1% | $1,470 +3.5% |
| 2024 | $147 +4.1% | $1,420 |
| 2023 | $141 -1.3% | $1,420 +2.2% |
| 2022 | $143 +0.1% | $1,390 |
| 2021 | $143 +2.1% | $1,390 +1.5% |
| 2020 | $140 | $1,370 |
| 2019 | $140 | $1,370 +4.6% |
| 2018 | $140 +1.1% | $1,310 |
| 2017 | $138 -10% | $1,310 -12.7% |
| 2016 | $154 +8.4% | $1,500 |
| 2015 | $142 -3.1% | $1,500 |
| 2014 | $146 | $1,500 -3.8% |
| 2013 | $146 | $1,560 -3.7% |
| 2012 | -- | $1,620 |
| 2011 | -- | $1,620 |
| 2010 | -- | $1,620 -26.7% |
| 2009 | $175 -3.8% | $2,210 |
| 2008 | $182 | $2,210 -12% |
| 2007 | $182 | $2,510 |
| 2006 | $182 +0.9% | $2,510 +14.1% |
| 2005 | $180 +7.2% | $2,200 +14.6% |
| 2004 | $168 +2.5% | $1,920 |
| 2003 | $164 -1.2% | $1,920 +1.1% |
| 2002 | $166 | $1,900 |
| 2001 | -- | $1,900 +2.2% |
| 2000 | -- | $1,860 |
Find assessor info on the county website
Monthly payment
Est. payment
Payment breakdown
Explore the cost of this home by adjusting the details. Changes won't be saved.Climate risks
Neighborhood: The Greater Ville
Nearby schools
Schools provided by the listing agent
- Elementary: Columbia Elem. Comm. Ed. Center
- Middle: Yeatman-Liddell Middle School
- High: Vashon High
Source: MARIS. This data may not be complete. We recommend contacting the local school district to confirm school assignments for this home.
- $170-- bd-- ba-- sqft4038 Kennerly Ave, Saint Louis, MO 63113Off Market
- $300-- bd-- ba3.4k sqft4032-4034 Kennerly Ave, Saint Louis, MO 63113Off Market
- $1,750-- bd1 ba1.7k sqft4042 Kennerly Ave, Saint Louis, MO 63113Off Market
- $300-- bd-- ba3.4k sqft4028-4030 Kennerly Ave, Saint Louis, MO 63113Off Market
Similar homes
- $80,0002 bd1 ba2k sqft3975 Page Blvd, Saint Louis, MO 63113For Sale
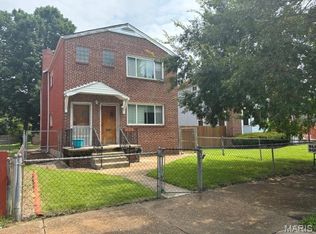
 MLS ID #26048631, Deborah J Collins, Platinum Realty of St. Louis. MARIS
 - $69,0004 bd2 ba2.2k sqft5418 Partridge Ave, Saint Louis, MO 63120New Construction
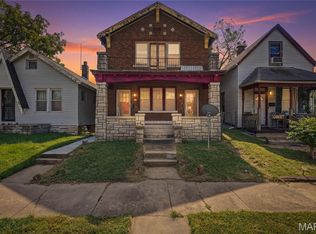 MLS ID #26059359, Liz R Coco, Coldwell Banker Realty - Gundaker. MARIS
 - $69,9002 bd2 ba2.4k sqft4463 Bessie Ave, Saint Louis, MO 63115For Sale
 MLS ID #26052760, Rosalind D McFadden, Next Phase Realty LLC. MARIS
 - $65,0004 bd2 ba2.6k sqft5939 Etzel Ave #A/b, Saint Louis, MO 63112For Sale
 MLS ID #26023225, Keaira Anderson, EXP Realty, LLC. MARIS
 - $49,9004 bd2 ba2.1k sqft5231 Lotus Ave, Saint Louis, MO 63113For SaleMLS ID #26041511, Lindia Robins, Evernest, LLC. MARIS
- $95,5002 bd1 ba1.9k sqft4236 W Aldine Ave, Saint Louis, MO 63113For SaleMLS ID #26028732, Phillip E Young, BHHS Select Properties. MARIS
- $67,4502 bd2 ba1.2k sqft4538 San Francisco Ave, Saint Louis, MO 63115For SaleMLS ID #26034491, Jennifer J Wilson, EXP Realty, LLC. MARIS
- $79,9004 bd2 ba2.1k sqft4215 Shreve Ave, Saint Louis, MO 63115For SaleMLS ID #26004129, Loren V Haskins, Addressed to Sell Realty LLC. MARIS
- $65,0002 bd2 ba1k sqft4006 Marcus Ave, Saint Louis, MO 63115For SaleMLS ID #26055799, Roshonda A Curry, Haywood-Hoosman Realty. MARIS
- $89,5005 bd3 ba2.2k sqft4918 Highland Ave, Saint Louis, MO 63113For SaleMLS ID #26024739, Michael A Zouglas, REO Xpress, LLC. MARIS
- $45,0004 bd2 ba2.1k sqft4305 Margaretta Ave, Saint Louis, MO 63115For SaleMLS ID #26038996, Casey Milton, Worth Clark Realty. MARIS
- $57,000-- bd-- ba2.1k sqft4700 Lee Ave, Saint Louis, MO 63115For SaleMLS ID #26039583, Ashley O Estes, Keller Williams Marquee. MARIS
- $39,900-- bd-- ba2.3k sqft1601 N Euclid Ave, Saint Louis, MO 63113For SaleMLS ID #26043603, LaQuita S Franks, Stowers Realty Group LLC. MARIS
- $70,0003 bd2 ba1.4k sqft5702 Maffitt Ave, Saint Louis, MO 63112For SaleMLS ID #26052592, Rosalind D McFadden, Next Phase Realty LLC. MARIS
- $59,9004 bd2 ba1.7k sqft7520 Vermont Ave, Saint Louis, MO 63111For SaleMLS ID #26057527, April K Minner, TimberVine Group. MARIS
- $69,000-- bd2 ba1.9k sqft1853 Doris Ave, Cahokia, IL 62206For SaleMLS ID #26064267, Rebecca M DeMond, RE/MAX Preferred. MARIS
