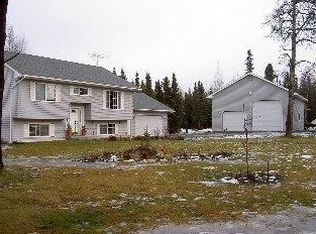
3BR/2.5BA home on 4.77 acres. Features new flooring, fresh paint, 1 Anderson exterior door and 2 bedroom windows, baseboard heat, and block foundation. All bedrooms upstairs. Fireplace, wraparound deck, large lawn. Includes 2-car detached garage, pole barn, greenhouse, garden, and shed. Conveniently near Sterling & minutes from world-class outdoor recreation on the Kenai National Wildlife Refuge.
For sale
Price cut: $10K (8/12)
$519,900
39439 Red Hill St, Sterling, AK 99672
3beds
2,475sqft
Single Family Residence
Built in 1987
4.77 Acres Lot
$504,100 Zestimate®
$210/sqft
$-- HOA
What's special
Large lawnBedroom windowsBaseboard heatPole barnWraparound deckAnderson exterior doorFresh paint
- 86 days
- 265
- 28
Likely to sell faster than
Zillow last checked:
Listing updated:
Listed by:
Kevin L Lauver,
Century 21 Realty Solutions Freedom Branch,
Michael Bernard,
Century 21 Realty Solutions Freedom Branch
Source: AKMLS,MLS#: 26-9051
Facts & features
Interior
Bedrooms & bathrooms
- Bedrooms: 3
- Bathrooms: 3
- Full bathrooms: 2
- 1/2 bathrooms: 1
Heating
- Baseboard, Natural Gas, Wood, Wood Stove
Appliances
- Laundry: Washer &/Or Dryer Hookup
Features
- Arctic Entry, Basement, Ceiling Fan(s), Den &/Or Office, Laminate Counters, Pantry
- Flooring: Carpet, Laminate, Luxury Vinyl
- Basement: Finished
- Has fireplace: Yes
- Fireplace features: Wood Burning Stove
- Common walls with other units/homes: No Common Walls
Interior area
- Total structure area: 2,475
- Total interior livable area: 2,475 sqft
Property
Parking
- Total spaces: 4
- Parking features: Garage Door Opener, RV Access/Parking, Detached, Heated Garage, Detached Carport
- Garage spaces: 2
- Carport spaces: 2
- Covered spaces: 4
Features
- Levels: Multi/Split,Tri-Level,Two
- Stories: 2
- Patio & porch: Deck/Patio
- Exterior features: Private Yard
- Has view: Yes
- View description: Territorial
- Waterfront features: None, No Access
Lot
- Size: 4.77 Acres
- Features: Fire Service Area, Horse Property, Landscaped, Poultry Allowed, Road Service Area, Trailside
- Topography: Gently Rolling,Level
Details
- Additional structures: Workshop, Barn/Shop, Greenhouse, Shed(s)
- Parcel number: 06304718
- Zoning: UNK
- Zoning description: Unknown
- Horses can be raised: Yes
Construction
Type & style
- Home type: SingleFamily
- Architectural style: Chalet/A-Frame
- Property subtype: Single Family Residence
Materials
- Frame, Wood Frame - 2x6, Vinyl Siding, Wood Siding
- Foundation: Block
- Roof: Asphalt,Shingle
Condition
- New construction: No
- Year built: 1987
- Major remodel year: 2026
Utilities & green energy
- Sewer: Septic Tank
- Water: Private, Well
- Utilities for property: Electric
Community & HOA
Location
- Region: Sterling
Financial & listing details
- Price per square foot: $210/sqft
- Tax assessed value: $379,700
- Annual tax amount: $2,524
- Date on market: 7/21/2026
- Road surface type: Gravel
Estimated market value
$504,100
$479,000 - $529,000
$2,912/mo
Price history
| Date | Event | Price |
|---|---|---|
| 8/12/2026 | Price change | $519,900-1.9%$210/sqft |
Source:  AKMLS #26-9051 Report a problem AKMLS #26-9051 Report a problem | ||
| 7/21/2026 | Listed for sale | $529,900+6.2%$214/sqft |
Source: AKMLS #26-9051 Report a problem | ||
| 11/4/2023 | Listing removed | $499,000$202/sqft |
Source: AKMLS #23-9481 Report a problem | ||
| 9/6/2023 | Price change | $499,000-2%$202/sqft |
Source: AKMLS #23-9481 Report a problem | ||
| 8/28/2023 | Price change | $509,000-1.9%$206/sqft |
Source: AKMLS #23-9481 Report a problem | ||
| 8/5/2023 | Listed for sale | $519,000+7.3%$210/sqft |
Source: AKMLS #23-9481 Report a problem | ||
| 8/8/2022 | Sold | -- |
Source: AKMLS #22-7015 Report a problem | ||
| 5/27/2022 | Pending sale | $483,682$195/sqft |
Source: AKMLS #22-7015 Report a problem | ||
| 5/27/2022 | Listed for sale | $483,682$195/sqft |
Source: AKMLS #22-7015 Report a problem | ||
Public tax history
| Year | Property taxes | Tax assessment |
|---|---|---|
| 2025 | $3,079 +27.2% | $379,700 +18.1% |
| 2024 | $2,421 +0.1% | $321,400 +0.1% |
| 2023 | $2,417 +16.8% | $321,000 +12.1% |
| 2022 | $2,070 +1.9% | $286,300 +3.4% |
| 2021 | $2,032 -1.7% | $276,800 -1.4% |
| 2020 | $2,067 | $280,700 -1.2% |
| 2019 | $2,067 -1.5% | $284,100 +4% |
| 2018 | $2,098 +4.9% | $273,200 -4.4% |
| 2017 | $2,000 +28.3% | $285,900 +8.2% |
| 2016 | $1,559 | $264,200 +23.1% |
| 2015 | $1,559 | $214,700 +5.7% |
| 2014 | $1,559 | $203,200 -0.1% |
| 2013 | -- | $203,400 -1.7% |
| 2012 | -- | $206,900 +0.3% |
| 2011 | -- | $206,200 -4.6% |
| 2010 | -- | $216,100 -2.6% |
| 2009 | -- | $221,800 +13.2% |
| 2008 | -- | $196,000 +5.6% |
| 2007 | -- | $185,600 +6.3% |
| 2006 | -- | $174,600 +8.1% |
| 2005 | -- | $161,500 |
| 2004 | -- | -- |
| 2003 | -- | -- |
| 2002 | -- | -- |
| 2001 | -- | -- |
| 2000 | -- | -- |
Find assessor info on the county website
Monthly payment
Est. payment
Payment breakdown
Explore the cost of this home by adjusting the details. Changes won't be saved.Climate risks
Neighborhood: 99672
Nearby schools
Schools provided by the listing agent
- Elementary: Soldotna
- Middle: Skyview
- High: Soldotna
Source: AKMLS. This data may not be complete. We recommend contacting the local school district to confirm school assignments for this home.
Similar homes
- $495,0002 bd2 ba1.2k sqft35450 Greeting Ct, Sterling, AK 99672For Sale

 MLS ID #26-12688, Melissa T Daugherty, Century 21 Realty Solutions Freedom Branch. AKMLS
 - $750,0003 bd3 ba2.4k sqft36686 Sondra Ave, Sterling, AK 99672For Sale
 MLS ID #26-8036, Esther M Chambers, Century 21 Realty Solutions Freedom Branch. AKMLS
 - $429,9003 bd3 ba2.3k sqft28968 Bunno Rd, Sterling, AK 99672For Sale
 MLS ID #26-10244, Katie Uei, EXP Realty, LLC. AKMLS
 - $479,9002 bd3 ba1.8k sqft37901 Hall Rd, Sterling, AK 99672For Sale
 MLS ID #26-1474, Danielle Chihuly, Mossy Oak Properties of Alaska - Soldotna. AKMLS
 - $699,0003 bd3 ba2.2k sqft37839 Luscombe Cir, Sterling, AK 99672For SaleMLS ID #26-12383, Lara McGinnis, Redoubt Keller Williams Realty Alaska Group. AKMLS
- $699,9003 bd3 ba2.4k sqft37468 Harbin Ave, Sterling, AK 99672For SaleMLS ID #26-5409, Jennifer Howell, Jack White Real Estate Soldotna. AKMLS
- $425,0006 bd3 ba2.9k sqft35061 Adell Ave, Sterling, AK 99672For SaleMLS ID #26-2507, Melissa T Daugherty, Century 21 Realty Solutions Freedom Branch. AKMLS
- $680,0003 bd3 ba2.5k sqft36400 Lambeau Ct, Sterling, AK 99672For SaleMLS ID #25-6915, Melissa T Daugherty, Century 21 Realty Solutions Freedom Branch. AKMLS
- $520,0005 bd5 ba2.5k sqft36655 Edgington Rd, Soldotna, AK 99669For SaleMLS ID #26-11282, Natalia Aulenbacher, Century 21 Realty Solutions Freedom Branch. AKMLS
- $369,0002 bd1 ba1.4k sqft34390 Scout Lake Loop Rd, Sterling, AK 99672For SaleMLS ID #26-10039, Edward Oberts, Redoubt Keller Williams Realty Alaska Group. AKMLS
- $499,0003 bd2 ba2k sqft41611 Tischer Ave, Soldotna, AK 99669For SaleMLS ID #26-9732, Kevin L Lauver, Century 21 Realty Solutions Freedom Branch. AKMLS
- $489,0002 bd3 ba2k sqft32810 Moose Ridge Ave, Soldotna, AK 99669For SaleMLS ID #26-3993, Lisa Roberts, Realty ONE Group Aurora. AKMLS
- $769,5004 bd4 ba2.8k sqft37555 Stone Hollow Dr, Soldotna, AK 99669For SaleMLS ID #26-12901, Jessica R Romero, Elite Real Estate Group Soldotna Branch. AKMLS
- $575,0003 bd3 ba2.2k sqft46861 Mooseberry Ave, Kenai, AK 99611For SaleMLS ID #26-11138, Gene Fitzgerald, Real Estate Brokers of Alaska. AKMLS
- $665,0003 bd3 ba2.3k sqft41385 Sutherlin Rd, Soldotna, AK 99669For SaleMLS ID #26-12240, Glenda Feeken, RE/MAX of The Peninsula. AKMLS
- $339,9003 bd2 ba1.8k sqft41720 Mill Ave, Soldotna, AK 99669For SaleMLS ID #26-12714, Richard Davids, Sun Properties, LLC. AKMLS
- $350,0004 bd3 ba2.5k sqft36675 Guth Cir, Soldotna, AK 99669For SaleMLS ID #26-12472, Randal B Work, Redoubt Keller Williams Realty Alaska Group. AKMLS
- $550,0006 bd3 ba3.3k sqft403 Highbush Ln, Kenai, AK 99611For SaleMLS ID #26-9081, Jonathan Wheeler, Elite Real Estate Group Soldotna Branch. AKMLS
- $580,0006 bd4 ba3.2k sqft42469 Maney Cir, Soldotna, AK 99669For SaleMLS ID #26-13069, Melissa T Daugherty, Century 21 Realty Solutions Freedom Branch. AKMLS
- $415,0004 bd2 ba2.3k sqft37938 Rainbow Dr, Soldotna, AK 99669For SaleMLS ID #26-11978, Fred Braun, Jack White Real Estate Kenai. AKMLS
