Skip main navigation
Sold for $170,000
  • $170,000

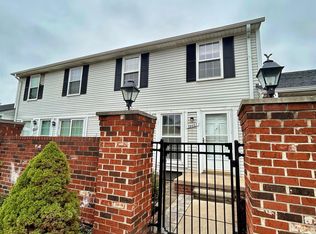
    39464 Heatherheath Dr, Clinton Township, MI 48038

    2beds
    1,316sqft
    Condominium, Townhouse
    Built in 1975
    -- sqft lot
    $171,300 Zestimate®
    $129/sqft
    $1,857 Estimated rent

    Home value

    $171,300

    $163,000 - $180,000

    $1,857/mo

    Zestimate® history
    Loading
    Loading...

    Owner options

    List your home for rent

    $1,857/mo

    Rent Zestimate®

    Find your next renter with Zillow Rental Manager. Plus, with online applications, you can quickly screen prospective tenants – for free.

    Learn more

    $1,857/mo

    Rent Zestimate®

    Refinance and save

    $1,477/mo

    Est. payment

    Refinancing to a lower rate could help reduce your monthly payments and save thousands over the life of the loan.

    See today's rates

    $1,477/mo

    Est. payment

    Explore your selling options

    Work with a Zillow partner agent

    Leverage their expertise and Zillow's premium Showcase listings to get your home seen by more buyers.

    Get started

    List with your own agent

    Get your home in front of millions of buyers by listing it on Zillow.

    Learn how to do it

    Sell it yourself

    Take full control of how buyers see your home on Zillow by listing For Sale by Owner (FSBO).

    List your home

    What's special

    Sleek quartz countertopsTwo poolsTwo generously sized bedroomsLafata soft-close cabinetry
    Welcome home to this beautifully updated 2-bedroom, 1.5-bath townhouse-style condo offering the perfect blend of comfort, style, and convenience. The main level features a spacious living area with brand new Lifeproof vinyl flooring (2026), providing both durability and modern appeal. The kitchen was thoughtfully renovated in 2024 with LaFata soft-close cabinetry and sleek quartz countertops, creating a functional and stylish space for cooking and entertaining. The half bath was also recently updated in 2025. Upstairs, you’ll find two generously sized bedrooms and a full bathroom, offering privacy and comfort away from the main living space. The finished basement expands your living area with versatile space and built-in storage, perfect for a home office, rec room, or workout area. Additional updates include a new water heater (2025) and a furnace and A/C system (2016) giving you peace of mind for years to come. All appliances are included, making this home truly move-in ready (kitchen appliances 2021). Enjoy the benefits of a well-maintained community featuring a playground and two pools, ideal for relaxation and recreation. Association dues also include water and trash. Don’t miss your opportunity to own this updated and well-cared-for condo in a desirable community!

    Zillow last checked:

    Listing updated:

    Listed by:

    Robert L Leskoviansky 586-747-2757,

    W.C. Collins Realty

    Bought with:

    Stanislav Savkiv, 6501461266

    KVK Realty Group LLC

    Source: MiRealSource,MLS#: 50204696MLS LogoOriginating MLS: MiRealSource

    Facts & features

    Interior

    Bedrooms & bathrooms
    • Bedrooms: 2
    • Bathrooms: 2
    • Full bathrooms: 1
    • 1/2 bathrooms: 1
    Bedroom 1
    • Level: Second
    • Area: 165
    • Dimensions: 15 x 11
    Bedroom 2
    • Level: Second
    • Area: 96
    • Dimensions: 8 x 12
    Bathroom 1
    • Level: Second
    • Area: 40
    • Dimensions: 5 x 8
    Dining room
    • Level: First
    • Area: 49
    • Dimensions: 7 x 7
    Kitchen
    • Level: First
    • Area: 56
    • Dimensions: 7 x 8
    Living room
    • Level: First
    • Area: 288
    • Dimensions: 16 x 18
    Heating
    • Forced Air, Natural Gas
    Appliances
    • Included: Dishwasher, Dryer, Microwave, Range/Oven, Refrigerator, Washer, Gas Water Heater
    Features
    • Has basement: Yes
    • Has fireplace: No
    Interior area
    • Total structure area: 1,449
    • Total interior livable area: 1,316 sqft
    • Finished area above ground: 966
    • Finished area below ground: 350

    Property

    Features
    • Levels: Two
    • Stories: 2
    • Has private pool: Yes
    • Pool features: Community
    • Spa features: Community
    Details
    • Parcel number: 161118351093
    • Special conditions: Private

    Construction

    Type & style
    • Home type: Townhouse
    • Property subtype: Condominium, Townhouse
    Materials
    • Metal Siding
    • Foundation: Basement
    Condition
    • Year built: 1975

    Utilities & green energy

    • Sewer: Public Sanitary
    • Water: Public

    Community & HOA

    Community
    • Subdivision: Crosswinds Condo
    HOA
    • Has HOA: Yes
    • Amenities included: Clubhouse, Maintenance Grounds, Playground
    • HOA fee: $300 monthly
    • HOA name: AMI
    • HOA phone: 586-739-6006
    Location
    • Region: Clinton Township

    Financial & listing details

    • Price per square foot: $129/sqft
    • Tax assessed value: $144,400
    • Annual tax amount: $2,475
    • Date on market: 4/17/2026
    • Cumulative days on market: 3 days
    • Listing agreement: Exclusive Right To Sell
    • Listing terms: Cash,Conventional

    Price history

    DateEventPrice
    5/20/2026Sold$170,000+0.1%$129/sqft
    Source: MiRealSource #50204696 Report a problem
    4/20/2026Pending sale$169,900$129/sqft
    Source: MiRealSource #50204696 Report a problem
    4/17/2026Listed for sale$169,900+32.7%$129/sqft
    Source: MiRealSource #50204696 Report a problem
    9/17/2021Sold$128,000$97/sqft
    Source: Public Record Report a problem
    5/28/2021Sold$128,000+2.5%$97/sqft
    Source: Agent Provided Report a problem
    4/26/2021Pending sale$124,900$95/sqft
    Source: Realcomp II #2210027930 Report a problem
    4/23/2021Listed for sale$124,900+66.1%$95/sqft
    Source: Realcomp II #2210027930 Report a problem
    7/24/1997Sold$75,200$57/sqft
    Source: Public Record Report a problem

    Public tax history

    YearProperty taxesTax assessment
    2025$2,475 +4.9%$72,200 +6.3%
    2024$2,360 +5.2%$67,900 +13.7%
    2023$2,243 +72.5%$59,700 +12%
    2022$1,301 +0.8%$53,300 +10.1%
    2021$1,290 $48,400 +7.6%
    2020$1,290 +6.5%$45,000 +13.6%
    2019$1,212 +3%$39,600 +12.2%
    2018$1,176 +2.2%$35,300 +9.3%
    2017$1,150 $32,300
    2016-- $32,300 +13.7%
    2015-- $28,400 +2.5%
    2014-- $27,700 -22.2%
    2011-- $35,600 -10.1%
    2010-- $39,600 -16.6%
    2009-- $47,500 -15.9%
    2008-- $56,500
    2007-- $56,500 +65.3%
    2001$1,124 +2.2%$34,189 +3.2%
    2000$1,100 $33,129
    Find assessor info on the county website

    Neighborhood: 48038

    Nearby schools

    GreatSchools rating
    Schools provided by the listing agent
    • District: Chippewa Valley Schools

    Source: MiRealSource. This data may not be complete. We recommend contacting the local school district to confirm school assignments for this home.

    Get a cash offer in 3 minutes
    Find out how much your home could sell for in as little as 3 minutes with a no-obligation cash offer.
    Estimated market value
    $171,300
    Get a cash offer in 3 minutes
    Find out how much your home could sell for in as little as 3 minutes with a no-obligation cash offer.
    Estimated market value
    $171,300