Skip main navigation
Sold for $160,000
  • $160,000

    39487 Heatherheath Dr, Clinton Township, MI 48038

    2beds
    966sqft
    Condominium
    Built in 1976
    -- sqft lot
    $173,200 Zestimate®
    $166/sqft
    $1,472 Estimated rent

    Home value

    $173,200

    $163,000 - $184,000

    $1,472/mo

    Zestimate® history
    Loading
    Loading...

    Owner options

    List your home for rent

    $1,472/mo

    Rent Zestimate®

    Find your next renter with Zillow Rental Manager. Plus, with online applications, you can quickly screen prospective tenants – for free.

    Learn more

    $1,472/mo

    Rent Zestimate®

    Refinance and save

    $1,349/mo

    Est. payment

    Refinancing to a lower rate could help reduce your monthly payments and save thousands over the life of the loan.

    See today's rates

    $1,349/mo

    Est. payment

    Explore your selling options

    Work with a Zillow partner agent

    Leverage their expertise and Zillow's premium Showcase listings to get your home seen by more buyers.

    Get started

    List with your own agent

    Get your home in front of millions of buyers by listing it on Zillow.

    Learn how to do it

    Sell it yourself

    Take full control of how buyers see your home on Zillow by listing For Sale by Owner (FSBO).

    List your home

    What's special

    Natural sunlightFront courtyardNew cardell cabinetryClose proximity to restaurants
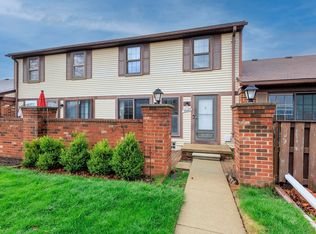
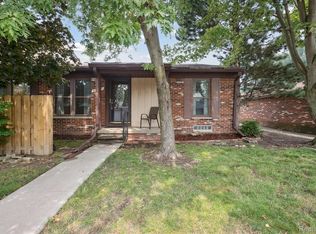
    Welcome to this beautiful two bedroom, two bathrooms fully renovated colonial style condo in Macomb County. This property features brand new vinyl floors throughout, new Cardell cabinetry in the kitchen with Calcatta Laza Quartz countertops and a fresh coat of paint. The bathrooms have been fully updated to add a touch of modern and elegance to the home. There's 966 square feet of living space, providing plenty of room to live and entertain. The front courtyard allows so much natural sunlight to enter the home for a warm and cozy feeling every morning. This property is in close proximity to restaurants, shopping and desired Chippewa Valley school district. The complex features 2 community pools and a clubhouse. This home won't last long! Schedule a showing today!

    Zillow last checked:

    Listing updated:

    Listed by:

    Semina Lenja 586-804-6244,

    Realty Executives Home Towne Shelby

    Bought with:

    Robert Bogden, 6501293975

    Skyward Real Estate

    Source: MiRealSource,MLS#: 50123514MLS LogoOriginating MLS: MiRealSource

    Facts & features

    Interior

    Bedrooms & bathrooms
    • Bedrooms: 2
    • Bathrooms: 2
    • Full bathrooms: 1
    • 1/2 bathrooms: 1
    Rooms
    • Room types: Basement Lavatory, Second Flr Full Bathroom
    Bedroom 1
    • Features: Vinyl
    • Level: Second
    • Area: 176
    • Dimensions: 16 x 11
    Bedroom 2
    • Features: Vinyl
    • Level: Second
    • Area: 90
    • Dimensions: 10 x 9
    Bathroom 1
    • Level: Second
    • Area: 40
    • Dimensions: 8 x 5
    Kitchen
    • Features: Vinyl
    • Level: Entry
    • Area: 176
    • Dimensions: 22 x 8
    Living room
    • Features: Vinyl
    • Level: Entry
    • Area: 216
    • Dimensions: 18 x 12
    Heating
    • Forced Air, Natural Gas
    Cooling
    • Central Air
    Appliances
    • Included: Dishwasher, Dryer, Microwave, Range/Oven, Refrigerator, Washer, Electric Water Heater
    • Laundry: In Basement
    Features
    • Flooring: Vinyl
    • Basement: Full,Unfinished
    • Has fireplace: No
    Interior area
    • Total structure area: 1,449
    • Total interior livable area: 966 sqft
    • Finished area above ground: 966
    • Finished area below ground: 0

    Property

    Parking
    • Parking features: Lighted, On Street
    • Has uncovered spaces: Yes
    Features
    • Patio & porch: Patio, Porch
    • Exterior features: Street Lights
    • Has private pool: Yes
    • Pool features: Community
    • Spa features: Community
    • Waterfront features: None
    • Frontage type: Road
    Details
    • Parcel number: 161118351047
    • Zoning description: Residential
    • Special conditions: Private

    Construction

    Type & style
    • Home type: Condo
    • Architectural style: Colonial
    • Property subtype: Condominium
    • Attached to another structure: Yes
    Materials
    • Vinyl Siding
    • Foundation: Basement
    Condition
    • Year built: 1976

    Utilities & green energy

    • Sewer: Public Sanitary
    • Water: Public

    Community & HOA

    Community
    • Subdivision: Crosswinds Condo
    HOA
    • Has HOA: Yes
    • Amenities included: Maintenance Grounds, Playground, Sidewalks, Street Lights
    • Services included: Maintenance Grounds, Snow Removal, Trash, Water, Community Pool
    • HOA fee: $250 monthly
    • HOA name: AMI
    • HOA phone: 586-739-6001
    Location
    • Region: Clinton Township

    Financial & listing details

    • Price per square foot: $166/sqft
    • Tax assessed value: $136,600
    • Annual tax amount: $1,956
    • Date on market: 9/29/2023
    • Cumulative days on market: 66 days
    • Listing agreement: Exclusive Right To Sell
    • Listing terms: Cash,Conventional
    • Road surface type: Paved

    Price history

    DateEventPrice
    1/3/2024Sold$160,000-3%$166/sqft
    Source: MiRealSource #50123514 Report a problem
    12/4/2023Pending sale$165,000$171/sqft
    Source: MiRealSource #50123514 Report a problem
    11/9/2023Price change$165,000-2.9%$171/sqft
    Source: MiRealSource #50123514 Report a problem
    9/29/2023Listed for sale$169,900+49%$176/sqft
    Source: MiRealSource #50123514 Report a problem
    8/21/2023Sold$114,000-0.8%$118/sqft
    Source: Realcomp II #20230061876 Report a problem
    8/2/2023Pending sale$114,900$119/sqft
    Source: Realcomp II #20230061876 Report a problem
    7/27/2023Listed for sale$114,900$119/sqft
    Source: Realcomp II #20230061876 Report a problem

    Public tax history

    YearProperty taxesTax assessment
    2025$2,620 +31.9%$68,300 +9.8%
    2024$1,986 +5.1%$62,200 +7.2%
    2023$1,889 +3%$58,000 +12.2%
    2022$1,834 +43.7%$51,700 +6.6%
    2021$1,276 $48,500 +7.8%
    2020$1,276 +6.5%$45,000 +13.9%
    2019$1,198 +3%$39,500 +12.5%
    2018$1,163 +2.2%$35,100 +9.7%
    2017$1,138 $32,000
    2016-- $32,000 +13.9%
    2015-- $28,100 +2.6%
    2014-- $27,400 -23%
    2011-- $35,600 -10.1%
    2010-- $39,600 -16.6%
    2009-- $47,500 -15.9%
    2008-- $56,500
    2007-- $56,500 +77.6%
    2001$1,046 +2.2%$31,807 +3.2%
    2000$1,023 $30,821
    Find assessor info on the county website

    Neighborhood: 48038

    Nearby schools

    GreatSchools rating
    Schools provided by the listing agent
    • District: Chippewa Valley Schools

    Source: MiRealSource. This data may not be complete. We recommend contacting the local school district to confirm school assignments for this home.

    Get a cash offer in 3 minutes
    Find out how much your home could sell for in as little as 3 minutes with a no-obligation cash offer.
    Estimated market value
    $173,200
    Get a cash offer in 3 minutes
    Find out how much your home could sell for in as little as 3 minutes with a no-obligation cash offer.
    Estimated market value
    $173,200