Welcome to this inviting single-story home in the desirable Rancho Vista area of Palmdale! Offering 3 bedrooms, 2 bathrooms, and a versatile den with potential for use as a 4th bedroom, this move-in-ready home combines comfort, style, and functionality. The kitchen features brand-new appliances, quartz countertops, a large center island, abundant cabinetry, and a stylish stone backsplash. The family room offers a built-in entertainment center and fireplace, creating a warm and inviting gathering space. The spacious primary suite features double-door entry and a sliding glass door providing direct access to the backyard. The primary bathroom includes dual sinks, a separate shower and soaking tub, and an oversized walk-in closet. Outside, the private backyard offers space to relax and enjoy beautiful city-light views in the evening. With its flexible floor plan, appealing interior features, and convenient location near shopping, dining, parks, and commuter routes, this Rancho Vista home is an opportunity you won’t want to miss!
For sale
Listed by: eXp Realty of California Inc • Sean La Vau • Contact: 661-816-7200
$529,900
3947 Grandview Dr, Palmdale, CA 93551
3beds
1,883sqft
Single Family Residence
Built in 2001
6,630 Square Feet Lot
$534,700 Zestimate®
$281/sqft
$-- HOA
What's special
- 9 days
- 379
- 38
Likely to sell faster than
Zillow last checked:
Listing updated:
Listed by:
Sean La Vau DRE #01210579 661-816-7200,
eXp Realty of California Inc
Source: CRMLS,MLS#: SR26219945 Originating MLS: California Regional MLS
Facts & features
Interior
Bedrooms & bathrooms
- Bedrooms: 3
- Bathrooms: 2
- Full bathrooms: 2
- Main level bathrooms: 2
- Main level bedrooms: 3
Rooms
- Room types: Bedroom, Office, Dining Room
Bedroom
- Features: All Bedrooms Down
Bathroom
- Features: Bathtub, Dual Sinks, Full Bath on Main Level, Soaking Tub, Separate Shower, Walk-In Shower
Kitchen
- Features: Quartz Counters
Heating
- Central
Cooling
- Central Air
Appliances
- Included: Gas Range, Microwave
- Laundry: Laundry Room
Features
- Separate/Formal Dining Room, Eat-in Kitchen, Quartz Counters, All Bedrooms Down
- Flooring: Laminate
- Has fireplace: Yes
- Fireplace features: Family Room
- Common walls with other units/homes: No Common Walls
Interior area
- Total interior livable area: 1,883 sqft
Property
Parking
- Total spaces: 3
- Parking features: Concrete, Door-Multi, Driveway Level, Garage
- Attached garage spaces: 3
Features
- Levels: One
- Stories: 1
- Entry location: 1
- Patio & porch: Covered
- Pool features: None
- Spa features: None
- Fencing: Block
- Has view: Yes
- View description: City Lights
Lot
- Size: 6,630 Square Feet
- Features: Front Yard, Landscaped
Details
- Parcel number: 3001120012
- Special conditions: Standard
Construction
Type & style
- Home type: SingleFamily
- Property subtype: Single Family Residence
Materials
- Foundation: Slab
- Roof: Tile
Condition
- Turnkey
- New construction: No
- Year built: 2001
Utilities & green energy
- Electric: Standard
- Sewer: Public Sewer
- Water: Public
- Utilities for property: Electricity Available, Natural Gas Available, Sewer Connected, Water Connected
Community & HOA
Community
- Features: Street Lights, Sidewalks
Location
- Region: Palmdale
Financial & listing details
- Price per square foot: $281/sqft
- Tax assessed value: $458,189
- Date on market: 10/15/2026
- Cumulative days on market: 9 days
- Listing terms: Cash,Cash to New Loan
Estimated market value
$534,700
$508,000 - $561,000
$3,251/mo
Price history
| Date | Event | Price |
|---|---|---|
| 10/22/2026 | Listed for sale | $529,900$281/sqft |
Source: eXp Realty #SR26219945 Report a problem | ||
| 10/20/2026 | Pending sale | $529,900$281/sqft |
Source:  CRMLS #SR26219945 Report a problem | ||
| 10/15/2026 | Listed for sale | $529,900+27.7%$281/sqft |
Source: eXp Realty #SR26219945 Report a problem | ||
| 10/29/2020 | Sold | $415,000+126.8%$220/sqft |
Source:  GAVAR #20009677 Report a problem | ||
| 1/18/2002 | Sold | $183,000$97/sqft |
Source: Public Record Report a problem | ||
Public tax history
| Year | Property taxes | Tax assessment |
|---|---|---|
| 2026 | -- | $458,189 +2% |
| 2025 | $6,557 +3.7% | $449,206 +2% |
| 2024 | $6,322 +1% | $440,399 +2% |
| 2023 | $6,263 +1.8% | $431,765 +2% |
| 2022 | $6,151 +0.4% | $423,300 +2% |
| 2021 | $6,129 +50% | $415,000 +62.9% |
| 2020 | $4,087 | $254,793 +2% |
| 2019 | $4,087 +3.3% | $249,798 +2% |
| 2018 | $3,958 | $244,901 +2% |
| 2017 | $3,958 +1.7% | $240,100 +2% |
| 2016 | $3,890 +3.9% | $235,393 +1.5% |
| 2015 | $3,746 +1.8% | $231,859 +2% |
| 2014 | $3,681 | $227,318 +23.3% |
| 2012 | -- | $184,300 -10.2% |
| 2011 | -- | $205,200 |
| 2010 | -- | $205,200 |
| 2009 | -- | $205,200 -3.3% |
| 2008 | -- | $212,153 +2% |
| 2007 | -- | $207,994 +2% |
| 2006 | -- | $203,916 |
| 2005 | -- | $203,916 +4% |
| 2004 | -- | $196,000 +5% |
| 2003 | -- | $186,660 +9.7% |
| 2002 | -- | $170,140 |
Find assessor info on the county website
Monthly payment
Est. payment
Payment breakdown
Explore the cost of this home by adjusting the details. Changes won't be saved.Climate risks
Neighborhood: 93551
Similar homes
- $589,0004 bd3 ba2.1k sqft4141 Portola Dr, Palmdale, CA 93551For Sale
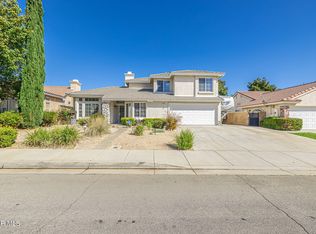 MLS ID #26008112, Daren D Cox. GAVAR
- $499,9993 bd2 ba1.4k sqft40324 Homeridge Dr, Palmdale, CA 93551For Sale
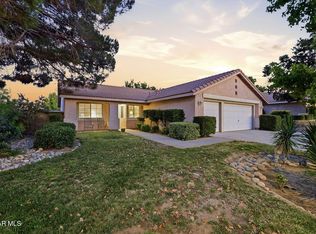 MLS ID #26006931, Ileana Y Dominguez. GAVAR
- $557,0003 bd3 ba1.9k sqft3518 Sandstone Ct, Palmdale, CA 93551For Sale
 MLS ID #26007697, Janine Baker. GAVAR
- $520,0003 bd2 ba1.6k sqft5060 Claro Way, Palmdale, CA 93551For Sale
 MLS ID #26007535, William Bran. GAVAR
