This beautiful OPEN FLOOR PLAN in Glen Oaks Ridge Villas has 2 Bedrooms, 2 Bathrooms, a Den, a Lanai, a Breakfast Bar and a Laundry Room. This maintenance free, highly desirable, friendly and active 55 Plus Community is NOT IN A FLOOD ZONE. The HOA INCLUDES Cable TV, Landscaping, Water, Sewer, Trash, Insurance and Maintenance on the Community Pool, Clubhouse, Roof & Exterior Walls of this Villa. The home is designed for relaxed Florida living offering a Large Living Room that's perfect for entertaining along with a Den that can serve as an office, hobby room or flexible guest space. An enclosed Lanai provides a quiet spot to enjoy morning coffee, read or simply unwind. The Kitchen has Plenty of Counter Space and a comfortable BREAKFAST BAR making meal preparation and casual dining easy and enjoyable. There's Space in the Big Laundry Room for STORAGE. The Carport offers convenient Covered Parking.
Glen Oaks Ridge Villas provides a wonderful array of amenities including a welcoming Clubhouse, a Heated Community Pool, a Fitness Room, a Library, Card Tables, Ping Pong, Shuffleboard Courts and a Putting Green. It's also a truly Pet-Friendly Community allowing up to two pets of any breed with no weight limit. Another major advantage is the closeness to many of Sarasota's most popular amenities including shopping, dining, golf, medical facilities, parks and the area's beautiful, well-loved beaches.
For sale by owner
$223,900
3947 Panola Ln #180, Sarasota, FL 34232
2beds
1,372sqft
Townhouse
Built in 1977
17 Square Feet Lot
$229,900 Zestimate®
$163/sqft
$685/mo HOA
What's special
Open floor planHeated community pool
What the owner loves about this home
Open Floor Plan
- 101 days
- 246
- 8
Listed by:
Property Owner (803) 397-6453
Facts & features
Interior
Bedrooms & bathrooms
- Bedrooms: 2
- Bathrooms: 2
- Full bathrooms: 2
Heating
- Forced air, Electric
Cooling
- Central
Appliances
- Included: Dishwasher, Dryer, Garbage disposal, Microwave, Range / Oven, Refrigerator, Washer
- Laundry: Laundry Room
Features
- Ceiling Fans(s), Open Floorplan
- Flooring: Tile, Other
- Basement: None
Interior area
- Structure area source: Public Records
- Total interior livable area: 1,372 sqft
Property
Parking
- Total spaces: 1
- Parking features: Carport, Off-street
Features
- Levels: One
- Patio & porch: Enclosed, Porch
- Exterior features: Stucco
- Has view: Yes
- View description: Territorial
Lot
- Size: 17 Square Feet
- Features: In County, Street Paved, In City Limits, Sidewalk, Corner Lot, Near Golf Course
- Residential vegetation: Mature Landscaping
Details
- Parcel number: 2021024081
Construction
Type & style
- Home type: Townhouse
Materials
- Wood
- Foundation: Concrete
- Roof: Other
Condition
- New construction: No
- Year built: 1977
Utilities & green energy
- Sewer: Public Sewer
- Water: Public
- Utilities for property: Public
Community & HOA
Community
- Features: Fifty Five Plus Active Community
- Senior community: Yes
- Subdivision: GLEN OAKS RIDGE VILLAS 2
HOA
- Has HOA: Yes
- Amenities included: Fitness Center, Clubhouse
- Services included: Maintenance Grounds, Recreational Facilities, Trash, Escrow Reserves Fund, Pest Control, Water, Community Pool, Common Area Taxes, Pool Maintenance
- HOA fee: $685 monthly
Location
- Region: Sarasota
Financial & listing details
- Price per square foot: $163/sqft
- Tax assessed value: $166,200
- Annual tax amount: $2,312
- Date on market: 5/22/2026
Estimated market value
$229,900
$212,000 - $248,000
$2,048/mo
Price history
| Date | Event | Price |
|---|---|---|
| 5/22/2026 | Listed for sale | $223,900-0.4%$163/sqft |
Source: Owner Report a problem | ||
| 5/17/2026 | Listing removed | $224,898$164/sqft |
Source:  Stellar MLS #C7517470 Report a problem Stellar MLS #C7517470 Report a problem | ||
| 3/2/2026 | Price change | $224,898-1.1%$164/sqft |
Source: Stellar MLS #C7517470 Report a problem | ||
| 2/15/2026 | Price change | $227,500-3.2%$166/sqft |
Source: Stellar MLS #C7517470 Report a problem | ||
| 1/23/2026 | Price change | $234,900-3.1%$171/sqft |
Source: Stellar MLS #C7517470 Report a problem | ||
| 1/20/2026 | Price change | $242,400-1%$177/sqft |
Source: Stellar MLS #C7517470 Report a problem | ||
| 12/28/2025 | Price change | $244,900-2%$178/sqft |
Source: Stellar MLS #C7517470 Report a problem | ||
| 11/15/2025 | Listed for sale | $249,900+19.1%$182/sqft |
Source: Stellar MLS #C7517470 Report a problem | ||
| 7/12/2024 | Listing removed | $209,900-4.5%$153/sqft |
Source: Stellar MLS #A4500731 Report a problem | ||
| 6/21/2021 | Sold | $219,900+4.8%$160/sqft |
Source: Public Record Report a problem | ||
| 5/17/2021 | Pending sale | $209,900$153/sqft |
Source: Stellar MLS #A4500731 Report a problem | ||
| 5/12/2021 | Listed for sale | $209,900+14.8%$153/sqft |
Source: Stellar MLS #A4500731 Report a problem | ||
| 4/7/2020 | Listing removed | $182,900$133/sqft |
Source: Help-U-Sell Gulf Coast #A4452950 Report a problem | ||
| 2/22/2020 | Price change | $182,900-3.2%$133/sqft |
Source: Help-U-Sell Gulf Coast #A4452950 Report a problem | ||
| 12/6/2019 | Listed for sale | $188,900+57.4%$138/sqft |
Source: HELP U SELL GULF COAST #A4452950 Report a problem | ||
| 3/5/2007 | Sold | $120,000$87/sqft |
Source: Public Record Report a problem | ||
Public tax history
| Year | Property taxes | Tax assessment |
|---|---|---|
| 2025 | $2,312 -5.6% | $166,200 -8.1% |
| 2024 | $2,448 +0.9% | $180,900 -0.6% |
| 2023 | $2,426 +2.1% | $182,001 +3% |
| 2022 | $2,375 +234.6% | $176,700 +165.2% |
| 2021 | $710 +0.1% | $66,622 +1.4% |
| 2020 | $709 +2.4% | $65,702 +2.3% |
| 2019 | $692 | $64,225 +1.9% |
| 2018 | $692 +1.3% | $63,027 +2.1% |
| 2017 | $683 +19.2% | $61,731 -41.2% |
| 2016 | $573 | $105,000 +18.4% |
| 2015 | $573 -0.8% | $88,700 +55.9% |
| 2014 | $578 +0% | $56,900 |
| 2013 | $578 +0.8% | $56,900 |
| 2012 | $573 -5.7% | $56,900 -8.7% |
| 2011 | $608 -6.6% | $62,300 -3% |
| 2010 | $651 -49.6% | $64,200 -23.7% |
| 2009 | $1,290 | $84,100 -24.6% |
| 2008 | $1,290 -51.6% | $111,500 -27% |
| 2007 | $2,663 | $152,800 +107.3% |
| 2006 | -- | $73,713 +3% |
| 2005 | -- | $71,566 +3% |
| 2004 | $1,029 -0.4% | $69,482 +1.9% |
| 2003 | $1,033 -2.2% | $68,186 +2.4% |
| 2002 | $1,056 +6.7% | $66,588 +1.6% |
| 2001 | $990 +6.8% | $65,539 +3% |
| 2000 | $927 | $63,630 |
Find assessor info on the county website
Monthly payment
Est. payment
Payment breakdown
Explore the cost of this home by adjusting the details. Changes won't be saved.Climate risks
Neighborhood: Fruitville
Nearby schools
Schools provided by the listing agent
- Elementary: Tuttle Elementary
- Middle: Booker Middle
- High: Booker High
Source: The MLS. This data may not be complete. We recommend contacting the local school district to confirm school assignments for this home.


Similar homes
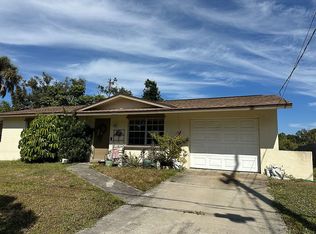
- $250,0002 bd2 ba1.2k sqft4160 FRUITVILLE ROAD #14, SARASOTA, FL 34232For Sale
 MLS ID #A4703160, Brett Keyser, Jr, RE/MAX ALLIANCE GROUP. Stellar MLS
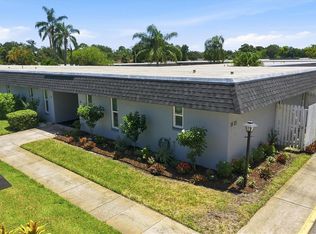
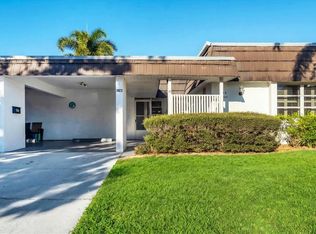
 - $199,9002 bd2 ba1.3k sqft3823 GLEN OAKS DRIVE E #83, SARASOTA, FL 34232For Sale
 MLS ID #A4673532, Patricia Emmett, BERKSHIRE HATHAWAY HOMESERVICE. Stellar MLS
 - $239,9003 bd2 ba1.3k sqft1195 VILLAGIO CIRCLE #101, SARASOTA, FL 34237For Sale
 MLS ID #A4697485, Lorie Masry, CORCORAN DWELLINGS REALTY. Stellar MLS
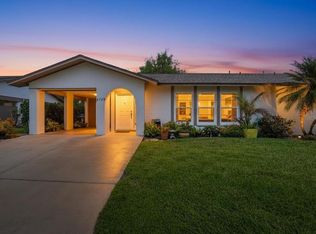
 - $260,0002 bd2 ba1.4k sqft3759 COLLINS STREET #711, SARASOTA, FL 34232For Sale
 MLS ID #TB8492643, Tina Shank, WIKLE INCORPORATED. Stellar MLS
 - $176,0002 bd2 ba1.2k sqft4160 FRUITVILLE ROAD #11, SARASOTA, FL 34232For SaleMLS ID #A4689204, John Werner, BLUE SKY REAL ESTATE. Stellar MLS
- $239,9002 bd2 ba1.5k sqft3286 BRUNSWICK LANE #704, SARASOTA, FL 34239For SaleMLS ID #A4704355, Sarah Allbee, PA, FIVE STAR REAL ESTATE OF FLORIDA LLC. Stellar MLS
- $175,0002 bd2 ba1k sqft1927 TOUCAN WAY #306, SARASOTA, FL 34232For SaleMLS ID #A4702416, Marcia Nelson, PREFERRED SHORE LLC. Stellar MLS
- $159,0002 bd2 ba906 sqft1520 GLEN OAKS DRIVE E #248, SARASOTA, FL 34232For SaleMLS ID #O6437418, Steven Koleno, BEYCOME OF FLORIDA LLC. Stellar MLS
- $215,0002 bd2 ba1.2k sqft4990 BARALDI CIRCLE #209, SARASOTA, FL 34235For SaleMLS ID #A4674726, Mario Petitti, WHITE SANDS REALTY GROUP FL. Stellar MLS
- $179,9003 bd2 ba1.2k sqft3469 CLARK ROAD #268, SARASOTA, FL 34231For SaleMLS ID #A4695325, Judit Turan, EXIT KING REALTY. Stellar MLS
- $248,0002 bd2 ba1.1k sqft2320 AQUABLUFF PLACE #V274, SARASOTA, FL 34231For SaleMLS ID #TB8482598, Tony Baroni, KELLER WILLIAMS SUBURBAN TAMPA. Stellar MLS
- $244,9002 bd2 ba934 sqft2809 SWIFTON DRIVE #4, SARASOTA, FL 34231For SaleMLS ID #A4695978, Susan Honsberger, RE/MAX ALLIANCE GROUP. Stellar MLS
- $264,0003 bd2 ba1.3k sqft4983 GREENCROFT ROAD #181, SARASOTA, FL 34235For SaleMLS ID #A4659853, Fernando Viteri, PA, PREMIER SOTHEBY'S INTERNATIONAL REALTY. Stellar MLS
- $175,0002 bd2 ba992 sqft1343 GLENDALE CIRCLE W #216, SARASOTA, FL 34232For SaleMLS ID #A4647065, Bella Ponce, EXP REALTY LLC. Stellar MLS
- $265,0002 bd2 ba1.3k sqft2623 RIVERBLUFF PARKWAY #V144, SARASOTA, FL 34231For SaleMLS ID #A4702051, Michelle Klamrzynski, COLDWELL BANKER REALTY. Stellar MLS
- $269,0002 bd2 ba1.4k sqft3289 FAIRHAVEN LANE #112, SARASOTA, FL 34239For SaleMLS ID #A4703814, Tess Bockes, EXIT KING REALTY. Stellar MLS
- $225,0002 bd2 ba966 sqft5063 VILLAGE GARDENS DRIVE #9, SARASOTA, FL 34234For SaleMLS ID #A4700557, Tara Bolesta, PALM OASIS REALTY AND MGMT INC. Stellar MLS
- $278,0002 bd2 ba1.2k sqft5147 WILLOW LINKS #18, SARASOTA, FL 34235For SaleMLS ID #A4669029, Silvia Nolla, MEDWAY REALTY. Stellar MLS
- $225,0002 bd2 ba1.3k sqft6713 STONE RIVER ROAD #206, BRADENTON, FL 34203For SaleMLS ID #A4639793, Sharon Viner, EXIT KING REALTY. Stellar MLS
- $185,0002 bd2 ba1.1k sqft4591 MOHICAN TRAIL #137, SARASOTA, FL 34233For SaleMLS ID #A4686959, Beverly St Hilaire, MICHAEL SAUNDERS & COMPANY. Stellar MLS
