Skip main navigation
Sold for $225,000
  • $225,000

    5322 11TH STREET CIRCLE E #5322, BRADENTON, FL 34203

    2beds
    1,039sqft
    Condominium
    Built in 1984
    -- sqft lot
    $175,700 Zestimate®
    $217/sqft
    $1,870 Estimated rent

    Home value

    $175,700

    $156,000 - $197,000

    $1,870/mo

    Zestimate® history
    Loading
    Loading...

    Owner options

    List your home for rent

    $1,870/mo

    Rent Zestimate®

    Find your next renter with Zillow Rental Manager. Plus, with online applications, you can quickly screen prospective tenants – for free.

    Learn more

    $1,870/mo

    Rent Zestimate®

    Refinance and save

    $1,662/mo

    Est. payment

    Refinancing to a lower rate could help reduce your monthly payments and save thousands over the life of the loan.

    See today's rates

    $1,662/mo

    Est. payment

    Explore your selling options

    Work with a Zillow partner agent

    Leverage their expertise and Zillow's premium Showcase listings to get your home seen by more buyers.

    Get started

    List with your own agent

    Get your home in front of millions of buyers by listing it on Zillow.

    Learn how to do it

    Sell it yourself

    Take full control of how buyers see your home on Zillow by listing For Sale by Owner (FSBO).

    List your home

    What's special

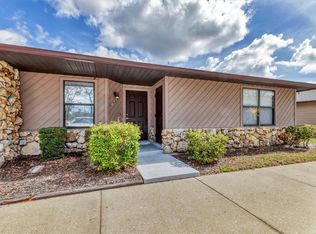
    Welcome to Heather Wood, where tranquility meets convenience in the heart of Bradenton! Nestled among mature trees, this community offers a serene and private atmosphere, perfect for those seeking a peaceful retreat. This remodeled end unit has 2 bedrooms, 2 bathrooms, and a screened-in porch offering added privacy for your enjoyment. You'll love the seamless flow of ceramic tiles throughout the main areas, complemented by luxurious vinyl flooring in the bedrooms. The kitchen featuring new granite countertops, a stylish backsplash, and wood cabinet, and stainless steel appliances. The breakfast bar opens to the cozy family room, creating the perfect space for gatherings. Pamper yourself in the beautifully remodeled bathrooms, complete with new vanities, lights, and mirrors, walk-in-shower 2 assigned parking spaces. Additional closet and storage area on the porch. Cable TV, internet and trash included. Enjoy the Florida lifestyle in the community heated pool in walking distance from this unit. It is a very active community with water aerobics. Pet-friendly and centrally located near restaurants and shopping.

    Zillow last checked:

    Listing updated:

    Listed by:

    Lily Behrends 941-526-9121,

    RE/MAX ALLIANCE GROUP 941-360-7777

    Bought with:

    Nidia Perez, 3474942

    ATHENS REALTY PROFESSIONALS INC

    Source: Stellar MLS,MLS#: A4594695MLS LogoOriginating MLS: Sarasota - Manatee

    Facts & features

    Interior

    Bedrooms & bathrooms
    • Bedrooms: 2
    • Bathrooms: 2
    • Full bathrooms: 2
    Rooms
    • Room types: Storage Rooms
    Primary bedroom
    • Features: Walk-In Closet(s)
    • Level: First
    • Dimensions: 14x13
    Bedroom 2
    • Features: Built-in Closet
    • Level: First
    • Dimensions: 13x112
    Bathroom 1
    • Level: First
    Bathroom 2
    • Level: First
    Great room
    • Level: First
    • Dimensions: 18x13
    Kitchen
    • Level: First
    • Dimensions: 12x8
    Heating
    • Central
    Cooling
    • Central Air
    Appliances
    • Included: Dishwasher, Dryer, Microwave, Range, Refrigerator, Washer
    • Laundry: Inside, Laundry Closet
    Features
    • Eating Space In Kitchen, Kitchen/Family Room Combo, Open Floorplan, Primary Bedroom Main Floor, Stone Counters, Thermostat, Walk-In Closet(s)
    • Flooring: Ceramic Tile, Luxury Vinyl
    • Doors: Sliding Doors
    • Windows: Blinds, Window Treatments
    • Has fireplace: No
    • Common walls with other units/homes: End Unit
    Interior area
    • Total structure area: 1,039
    • Total interior livable area: 1,039 sqft

    Property

    Parking
    • Parking features: Assigned
    Features
    • Levels: One
    • Stories: 1
    • Patio & porch: Porch, Screened
    • Exterior features: Lighting, Sidewalk, Storage
    • Pool features: In Ground
    • Spa features: In Ground
    Details
    • Parcel number: 5741201452
    • Zoning: PDR
    • Special conditions: None

    Construction

    Type & style
    • Home type: Condo
    • Property subtype: Condominium
    Materials
    • Cement Siding, Stucco
    • Foundation: Slab
    • Roof: Shingle
    Condition
    • Completed
    • New construction: No
    • Year built: 1984

    Utilities & green energy

    • Sewer: Public Sewer
    • Water: Public
    • Utilities for property: BB/HS Internet Available, Cable Connected, Electricity Connected

    Community & HOA

    Community
    • Features: Deed Restrictions, Pool, Sidewalks
    • Pet fee: $0 monthly
    • Subdivision: HEATHERWOOD CONDO PH 1
    HOA
    • Has HOA: Yes
    • Amenities included: Pool
    • Services included: Cable TV, Internet, Pool Maintenance, Trash
    • HOA fee: $110 monthly
    • HOA name: Associa Gulf Coast / Maurice Ringo
    • HOA phone: 941-271-6860
    Location
    • Region: Bradenton

    Financial & listing details

    • Price per square foot: $217/sqft
    • Annual tax amount: $2,066
    • Date on market: 1/31/2024
    • Cumulative days on market: 3 days
    • Ownership: Fee Simple
    • Total actual rent: 0
    • Electric utility on property: Yes
    • Road surface type: Asphalt, Paved

    Price history

    DateEventPrice
    8/13/2026Listing removed$2,000$2/sqft
    Source: Stellar MLS #A4699004 Report a problem
    7/3/2026Listed for rent$2,000+11.1%$2/sqft
    Source: Stellar MLS #A4699004 Report a problem
    10/31/2025Listing removed$1,800$2/sqft
    Source: Stellar MLS #A4665329 Report a problem
    10/13/2025Price change$1,800-10%$2/sqft
    Source: Stellar MLS #A4665329 Report a problem
    9/27/2025Price change$2,000-9.1%$2/sqft
    Source: Stellar MLS #A4665329 Report a problem
    9/18/2025Listed for rent$2,200$2/sqft
    Source: Stellar MLS #A4665329 Report a problem
    2/29/2024Sold$225,000-1.7%$217/sqft
    Source: Stellar MLS #A4594695 Report a problem
    2/3/2024Pending sale$229,000$220/sqft
    Source: Stellar MLS #A4594695 Report a problem
    1/31/2024Listed for sale$229,000$220/sqft
    Source: Stellar MLS #A4594695 Report a problem

    Public tax history

    Tax history is unavailable.

    Neighborhood: 34203

    Nearby schools

    GreatSchools rating
    Schools provided by the listing agent
    • Elementary: Oneco Elementary
    • Middle: W.D. Sugg Middle
    • High: Southeast High

    Source: Stellar MLS. This data may not be complete. We recommend contacting the local school district to confirm school assignments for this home.

    Get a cash offer in 3 minutes
    Find out how much your home could sell for in as little as 3 minutes with a no-obligation cash offer.
    Estimated market value
    $175,700
    Get a cash offer in 3 minutes
    Find out how much your home could sell for in as little as 3 minutes with a no-obligation cash offer.
    Estimated market value
    $175,700