One or more photo(s) has been virtually staged. A lovely villa that is perfectly positioned with a desirable end location, offering privacy and tranquility. A picturesque view of the lake with serene fountains is merely steps away from a beautifully inviting community pool. A covered front porch welcomes you into an open-concept layout that allows plenty of natural light to flow through, highlighting the spacious living and dining areas alongside the kitchen. It is bright and inviting, featuring neutral cabinetry and sleek stainless-steel appliances. A spacious built-in pantry and a dedicated laundry closet add practicality, while the breakfast bar offers a cozy spot for casual meals and morning coffee. Wood laminate flooring transitions nicely into brand-new carpeting in the bedrooms. The primary suite has its own water views and includes a walk-in closet along with a brand-new bathroom. It is equipped with a modern vanity that has a solid surface, new fixtures, and a newly plumbed walk-in shower with a tile surround and porcelain tiled flooring. There is an additional bedroom and a guest bathroom with a hall door, making it an en suite feature. The inviting covered and screened lanai includes convenient outdoor storage and connects to a patio, perfect for enjoying the fresh air. As a bonus, the residence has brand-new window coverings and ductwork, improving comfort and efficiency throughout your living space. Heatherwood is a pet-friendly, all-aged community surrounded by beautiful banyan and oak trees. Enjoy amenities like a wooden bridge to the pool, a BBQ grill, a covered outdoor space, a clubhouse, and a serene pond with fountains. You'll have two dedicated parking spots right at your door and you’re just minutes from beaches, shopping, dining, and the UTC Mall. This property is a fantastic find! With its great location and appealing amenities, it’s a wonderful investment opportunity. Plus, it’s move-in ready, so you won’t have to worry about costly renovations right away.
Sold for $146,000
$146,000
5315 11TH STREET CIRCLE E #5315, BRADENTON, FL 34203
2beds
1,039sqft
Villa
Built in 1984
-- sqft lot
$142,300 Zestimate®
$141/sqft
$1,772 Estimated rent
Home value
$142,300
$129,000 - $157,000
$1,772/mo
Zestimate® history
Owner options
List your home for rent
$1,772/mo
Rent Zestimate®
Find your next renter with Zillow Rental Manager. Plus, with online applications, you can quickly screen prospective tenants – for free.
$1,772/mo
Rent Zestimate®
Refinance and save
$1,500/mo
Est. payment
Refinancing to a lower rate could help reduce your monthly payments and save thousands over the life of the loan.
$1,500/mo
Est. payment
Explore your selling options
Work with a Zillow partner agent
Leverage their expertise and Zillow's premium Showcase listings to get your home seen by more buyers.
Get startedList with your own agent
Get your home in front of millions of buyers by listing it on Zillow.
Learn how to do itSell it yourself
Take full control of how buyers see your home on Zillow by listing For Sale by Owner (FSBO).
List your homeWhat's special
Modern vanityNew fixturesSerene pond with fountainsAdditional bedroomBreakfast barSpacious built-in pantryGuest bathroom
Zillow last checked:
Listing updated:
Listed by:
Candy Swick 941-376-9000,
CANDY SWICK & COMPANY 941-954-9000
Bought with:
Jacque Saturley, 3421165
GOOD CHOICE REALTY INC.
Source: Stellar MLS,MLS#: A4639475 Originating MLS: Sarasota - Manatee
Originating MLS: Sarasota - Manatee
Facts & features
Interior
Bedrooms & bathrooms
- Bedrooms: 2
- Bathrooms: 2
- Full bathrooms: 2
Rooms
- Room types: Great Room
Primary bedroom
- Features: Ceiling Fan(s), En Suite Bathroom, Other, Shower No Tub, Single Vanity, Walk-In Closet(s)
- Level: First
- Dimensions: 13x15
Bedroom 2
- Features: Ceiling Fan(s), En Suite Bathroom, Built-in Closet
- Level: First
- Dimensions: 14x12
Balcony porch lanai
- Features: Other, Walk-In Closet(s)
- Level: First
- Dimensions: 9x7
Great room
- Features: Breakfast Bar, Ceiling Fan(s), Other
- Level: First
- Dimensions: 18x14
Kitchen
- Features: Breakfast Bar, Pantry, Other, Built-in Closet
- Level: First
- Dimensions: 16x9
Heating
- Central, Electric
Cooling
- Central Air
Appliances
- Included: Dishwasher, Dryer, Range, Refrigerator, Washer
- Laundry: Inside, Laundry Room
Features
- Ceiling Fan(s), Living Room/Dining Room Combo, Open Floorplan, Thermostat, Walk-In Closet(s)
- Flooring: Carpet, Laminate, Porcelain Tile
- Doors: Sliding Doors
- Windows: Blinds, Window Treatments
- Has fireplace: No
- Common walls with other units/homes: Corner Unit,End Unit
Interior area
- Total structure area: 1,121
- Total interior livable area: 1,039 sqft
Property
Parking
- Parking features: Assigned, Guest
Features
- Levels: One
- Stories: 1
- Patio & porch: Covered, Front Porch, Patio, Rear Porch, Screened
- Exterior features: Lighting, Rain Gutters, Sidewalk, Storage
- Has view: Yes
- View description: Pool, Water, Lake
- Has water view: Yes
- Water view: Water,Lake
- Waterfront features: Lake, Waterfront
- Body of water: HEATHERWOOD
Lot
- Features: In County, Landscaped, Sidewalk
- Residential vegetation: Mature Landscaping, Trees/Landscaped
Details
- Parcel number: 5741200850
- Zoning: PDR
- Special conditions: None
Construction
Type & style
- Home type: SingleFamily
- Architectural style: Custom
- Property subtype: Villa
Materials
- Wood Frame
- Foundation: Other
- Roof: Shingle
Condition
- Completed
- New construction: No
- Year built: 1984
Utilities & green energy
- Sewer: Public Sewer
- Water: Public
- Utilities for property: Public
Community & HOA
Community
- Features: Lake, Waterfront, Association Recreation - Owned, Buyer Approval Required, Clubhouse, Deed Restrictions, Pool, Sidewalks, Wheelchair Access
- Security: Smoke Detector(s)
- Pet fee: $0 monthly
- Subdivision: HEATHERWOOD CONDO PH 1
HOA
- Has HOA: No
- Amenities included: Cable TV, Clubhouse, Maintenance, Pool, Vehicle Restrictions, Wheelchair Access
- Services included: Cable TV, Community Pool, Reserve Fund, Fidelity Bond, Insurance, Maintenance Structure, Maintenance Grounds, Maintenance Repairs, Manager, Pest Control, Pool Maintenance, Recreational Facilities
- HOA fee: $488 monthly
- HOA name: Valorie Sharro, Associa Gulf Coast
- HOA phone: 941-552-1598
Location
- Region: Bradenton
Financial & listing details
- Price per square foot: $141/sqft
- Annual tax amount: $2,107
- Date on market: 2/13/2025
- Cumulative days on market: 6 days
- Ownership: Condominium
- Total actual rent: 0
- Road surface type: Paved
Price history
| Date | Event | Price |
|---|---|---|
| 3/13/2025 | Sold | $146,000-8.8%$141/sqft |
Source:  Stellar MLS #A4639475 Report a problem Stellar MLS #A4639475 Report a problem | ||
| 2/19/2025 | Pending sale | $160,000$154/sqft |
Source: Stellar MLS #A4639475 Report a problem | ||
| 2/13/2025 | Listed for sale | $160,000$154/sqft |
Source: Stellar MLS #A4639475 Report a problem | ||
Public tax history
Tax history is unavailable.
Neighborhood: 34203
Nearby homes
- $162,5002 bd2 ba1.3k sqft5312 11th Street Cir E, Bradenton, FL 34203Sold
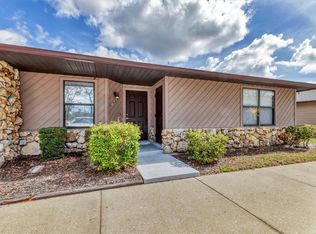
- $146,0002 bd1 ba1k sqft5315 11th Street Cir E, Bradenton, FL 34203Sold

- $131,6002 bd2 ba1k sqft5307 11th Street Cir E, Bradenton, FL 34203Off Market
- $225,0002 bd2 ba1k sqft5322 11th Street Cir E #5322, Bradenton, FL 34203Sold
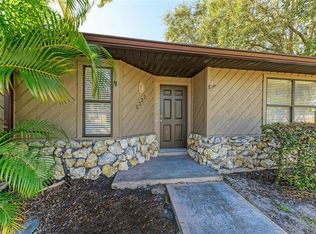
- $170,0002 bd2 ba1.3k sqft5323 11th Street Cir E #5323, Bradenton, FL 34203Sold
- $175,0002 bd2 ba1.3k sqft5316 11th Street Cir E #5316, Bradenton, FL 34203Sold
- $275,0002 bd2 ba1.3k sqft5309 11th Street Cir E #19, Bradenton, FL 34203Sold
- $152,5002 bd2 ba1.1k sqft5313 11th Street Cir E #17, Bradenton, FL 34203Off Market
Nearby schools
GreatSchools rating
- 3/10Oneco Elementary SchoolGrades: PK-5Distance: 0.9 mi
- 3/10Southeast High SchoolGrades: 8-12Distance: 1.5 mi
- 2/10W. D. Sugg Middle SchoolGrades: 6-8Distance: 4.3 mi
Schools provided by the listing agent
- Elementary: Oneco Elementary
- Middle: W.D. Sugg Middle
- High: Southeast High
Source: Stellar MLS. This data may not be complete. We recommend contacting the local school district to confirm school assignments for this home.
Get a cash offer in 3 minutes
Find out how much your home could sell for in as little as 3 minutes with a no-obligation cash offer.
Estimated market value
$142,300
Get a cash offer in 3 minutes
Find out how much your home could sell for in as little as 3 minutes with a no-obligation cash offer.
Estimated market value
$142,300
- Florida
- Manatee County
- Bradenton
- 34203
- 5315 11TH STREET CIRCLE E Unit 5315
