Stunning 2-Bed, 2-Bath Condo – Spacious, Updated & Move-In Ready! Discover the largest floor plan in the sought-after Heatherwood community! This beautifully remodeled 2-bedroom, 2-bath condo offers 1,303 sq. ft. of bright and open living space, perfect for those seeking comfort, style, and convenience. Nestled in a serene 10-acre complex, this home provides excellent biking and walking areas, making it a true Florida retreat. Step into a modern, split-floor plan layout featuring a spacious screened-in lanai with peaceful pond views, ideal for morning coffee or evening relaxation. Enjoy outdoor living with a private patio for grilling and access to a heated community pool just steps away. Inside, the upgraded chef’s kitchen boasts sleek stainless steel appliances, a breakfast bar, and dining area all overlooking your serene pond with fountain. The open-concept living and dining area is perfect for entertaining, creating a seamless flow throughout the home. The primary suite is a dream with a massive walk-in closet and a stylishly updated en suite bathroom. The guest bedroom also features a walk-in closet, with another beautifully remodeled bathroom just down the hall. With a low HOA fee covering Cable TV, Internet, Pool, Lawn Maintenance, and Pest Control, you’ll enjoy a maintenance-free lifestyle in this pet-friendly community (1 dog up to 40 lbs. allowed). Located just minutes from I-75, US-41, and 301, this prime location offers easy access to Sarasota, Bradenton, and beyond. Plus, you’re only a short drive to the world-famous beaches of Anna Maria Island, top-rated golf courses, shopping, dining, and entertainment. Don’t miss this rare opportunity to own a move-in-ready gem in Heatherwood! Schedule your private showing today!
Sold for $162,500
$162,500
5312 11TH STREET CIRCLE E, BRADENTON, FL 34203
2beds
1,303sqft
Villa
Built in 1984
-- sqft lot
$158,800 Zestimate®
$125/sqft
$2,018 Estimated rent
Home value
$158,800
$145,000 - $175,000
$2,018/mo
Zestimate® history
Owner options
List your home for rent
$2,018/mo
Rent Zestimate®
Find your next renter with Zillow Rental Manager. Plus, with online applications, you can quickly screen prospective tenants – for free.
$2,018/mo
Rent Zestimate®
Refinance and save
$1,626/mo
Est. payment
Refinancing to a lower rate could help reduce your monthly payments and save thousands over the life of the loan.
$1,626/mo
Est. payment
Explore your selling options
Work with a Zillow partner agent
Leverage their expertise and Zillow's premium Showcase listings to get your home seen by more buyers.
Get startedList with your own agent
Get your home in front of millions of buyers by listing it on Zillow.
Learn how to do itSell it yourself
Take full control of how buyers see your home on Zillow by listing For Sale by Owner (FSBO).
List your homeWhat's special
Zillow last checked:
Listing updated:
Listed by:
Brett Keyser, Jr 941-957-8425,
RE/MAX ALLIANCE GROUP 941-954-5454
Bought with:
Casey Lynn Fitzgerald, 3565553
BRAINARD REALTY
Source: Stellar MLS,MLS#: A4640987 Originating MLS: Sarasota - Manatee
Originating MLS: Sarasota - Manatee
Facts & features
Interior
Bedrooms & bathrooms
- Bedrooms: 2
- Bathrooms: 2
- Full bathrooms: 2
Primary bedroom
- Features: Walk-In Closet(s)
- Level: First
- Area: 182 Square Feet
- Dimensions: 14x13
Bedroom 2
- Features: Built-in Closet
- Level: First
- Area: 132 Square Feet
- Dimensions: 11x12
Primary bathroom
- Level: First
- Area: 56 Square Feet
- Dimensions: 7x8
Bathroom 2
- Level: First
Kitchen
- Level: First
- Area: 100 Square Feet
- Dimensions: 10x10
Living room
- Level: First
- Area: 156 Square Feet
- Dimensions: 12x13
Heating
- Central
Cooling
- Central Air
Appliances
- Included: Dishwasher, Dryer, Microwave, Range, Refrigerator, Washer
- Laundry: Laundry Room
Features
- Ceiling Fan(s), Eating Space In Kitchen, Kitchen/Family Room Combo, Solid Surface Counters, Solid Wood Cabinets, Thermostat, Walk-In Closet(s)
- Flooring: Laminate
- Windows: Blinds
- Has fireplace: No
Interior area
- Total structure area: 1,303
- Total interior livable area: 1,303 sqft
Property
Parking
- Parking features: Assigned, Ground Level, Guest
Features
- Levels: One
- Stories: 1
- Patio & porch: Enclosed, Rear Porch
- Exterior features: Private Mailbox
- Pool features: Heated, In Ground
- Has view: Yes
- View description: Trees/Woods, Water, Pond
- Has water view: Yes
- Water view: Water,Pond
- Waterfront features: Lake, Lake Front, Lake Privileges
Lot
- Features: Cul-De-Sac, Landscaped, Near Public Transit
- Residential vegetation: Mature Landscaping, Oak Trees, Trees/Landscaped
Details
- Parcel number: 5741200355
- Zoning: PDR
- Special conditions: None
Construction
Type & style
- Home type: SingleFamily
- Architectural style: Ranch,Traditional
- Property subtype: Villa
Materials
- Cement Siding, HardiPlank Type, Wood Frame
- Foundation: Slab
- Roof: Shingle
Condition
- New construction: No
- Year built: 1984
Utilities & green energy
- Sewer: Public Sewer
- Water: Public
- Utilities for property: Cable Connected, Electricity Connected, Sewer Connected, Water Connected
Community & HOA
Community
- Features: Lake, Water Access, Clubhouse, Pool
- Pet fee: $0 monthly
- Subdivision: HEATHERWOOD CONDO PH 1
HOA
- Has HOA: Yes
- Amenities included: Cable TV, Clubhouse, Fence Restrictions, Maintenance, Pool
- Services included: Cable TV, Community Pool, Reserve Fund, Insurance, Internet, Maintenance Structure, Maintenance Grounds, Manager, Pest Control, Pool Maintenance, Sewer, Trash, Water
- HOA fee: $488 monthly
- HOA name: Associa Gulf Coast Management- Jason Brinn
- HOA phone: 941-552-1598
Location
- Region: Bradenton
Financial & listing details
- Price per square foot: $125/sqft
- Tax assessed value: $151,300
- Annual tax amount: $542
- Date on market: 2/21/2025
- Cumulative days on market: 467 days
- Listing terms: Cash,Conventional,VA Loan
- Ownership: Condominium
- Total actual rent: 0
- Electric utility on property: Yes
- Road surface type: Paved, Asphalt
Price history
| Date | Event | Price |
|---|---|---|
| 5/31/2025 | Sold | $162,500-4.4%$125/sqft |
Source:  Stellar MLS #A4640987 Report a problem Stellar MLS #A4640987 Report a problem | ||
| 4/16/2025 | Pending sale | $170,000$130/sqft |
Source: Stellar MLS #A4640987 Report a problem | ||
| 4/11/2025 | Price change | $170,000-2.9%$130/sqft |
Source: Stellar MLS #A4640987 Report a problem | ||
| 3/24/2025 | Price change | $175,000-2.8%$134/sqft |
Source: Stellar MLS #A4640987 Report a problem | ||
| 3/22/2025 | Price change | $180,000-2.7%$138/sqft |
Source: Stellar MLS #A4640987 Report a problem | ||
| 3/20/2025 | Price change | $185,000-2.6%$142/sqft |
Source: Stellar MLS #A4640987 Report a problem | ||
| 3/17/2025 | Price change | $190,000-2.6%$146/sqft |
Source: Stellar MLS #A4640987 Report a problem | ||
| 3/10/2025 | Price change | $195,000-2.5%$150/sqft |
Source: Stellar MLS #A4640987 Report a problem | ||
| 2/21/2025 | Listed for sale | $200,000-9.1%$153/sqft |
Source: Stellar MLS #A4640987 Report a problem | ||
| 10/12/2024 | Listing removed | -- |
Source: Owner Report a problem | ||
| 9/7/2024 | Price change | $220,000-1.3%$169/sqft |
Source: Owner Report a problem | ||
| 9/3/2024 | Price change | $223,000-0.4%$171/sqft |
Source: Owner Report a problem | ||
| 7/11/2024 | Price change | $224,000-2.2%$172/sqft |
Source: Owner Report a problem | ||
| 4/3/2024 | Price change | $229,000-0.2%$176/sqft |
Source: Owner Report a problem | ||
| 3/20/2024 | Price change | $229,500-0.2%$176/sqft |
Source: Owner Report a problem | ||
| 3/6/2024 | Price change | $230,000-3.8%$177/sqft |
Source: Owner Report a problem | ||
| 2/15/2024 | Price change | $239,000-3.2%$183/sqft |
Source: Owner Report a problem | ||
| 1/25/2024 | Price change | $247,000-3.9%$190/sqft |
Source: Owner Report a problem | ||
| 12/18/2023 | Price change | $257,000+2.8%$197/sqft |
Source: Owner Report a problem | ||
| 11/2/2023 | Listed for sale | $250,000+197.6%$192/sqft |
Source: Owner Report a problem | ||
| 3/24/2021 | Listing removed | -- |
Source: Owner Report a problem | ||
| 9/22/2015 | Listing removed | $84,000$64/sqft |
Source: Owner Report a problem | ||
| 9/18/2015 | Price change | $84,000-3.4%$64/sqft |
Source: Owner Report a problem | ||
| 8/2/2015 | Price change | $87,000-1.1%$67/sqft |
Source: Owner Report a problem | ||
| 7/5/2015 | Listed for sale | $88,000+76%$68/sqft |
Source: Owner Report a problem | ||
| 4/3/2015 | Sold | $50,000-70.1%$38/sqft |
Source: Public Record Report a problem | ||
| 5/9/2007 | Sold | $167,000+111.4%$128/sqft |
Source: Public Record Report a problem | ||
| 11/12/2003 | Sold | $79,000+41.1%$61/sqft |
Source: Public Record Report a problem | ||
| 10/12/2000 | Sold | $56,000$43/sqft |
Source: Public Record Report a problem | ||
Public tax history
| Year | Property taxes | Tax assessment |
|---|---|---|
| 2025 | $579 +6.7% | $46,875 +2.9% |
| 2024 | $543 +5.8% | $45,554 +3% |
| 2023 | $513 +6.5% | $44,227 +3% |
| 2022 | $482 +5.1% | $42,939 +3% |
| 2021 | $458 +4% | $41,688 +1.4% |
| 2020 | $441 +5.1% | $41,112 +2.3% |
| 2019 | $419 | $40,188 +1.9% |
| 2018 | $419 +4.6% | $39,439 +2.1% |
| 2017 | $401 -24.3% | $38,628 -23.5% |
| 2016 | $529 | $50,500 +20.2% |
| 2015 | $529 | $42,000 +25.9% |
| 2014 | $529 +40.9% | $33,351 +15% |
| 2013 | $376 +75018% | $29,001 |
| 2012 | $1 | $29,001 -1.4% |
| 2011 | $1 | $29,401 -44.9% |
| 2010 | -- | $53,351 -2% |
| 2009 | $568 -57.7% | $54,440 -49.9% |
| 2008 | $1,345 +86.7% | $108,758 +57.4% |
| 2007 | $720 -3.4% | $69,087 +2.5% |
| 2006 | $746 +2.9% | $67,402 +3% |
| 2005 | $725 +3.5% | $65,439 +3% |
| 2004 | $700 -29.6% | $63,533 +18% |
| 2003 | $995 +30% | $53,843 +25% |
| 2002 | $766 +11.2% | $43,074 +9.6% |
| 2001 | $688 -2% | $39,300 |
| 2000 | $702 | $39,300 |
Find assessor info on the county website
Neighborhood: 34203
Nearby homes
- $146,0002 bd1 ba1k sqft5315 11th Street Cir E, Bradenton, FL 34203Sold

- $131,2002 bd2 ba1k sqft5307 11th Street Cir E, Bradenton, FL 34203Off Market
- $146,0002 bd2 ba1k sqft5315 11th Street Cir E #5315, Bradenton, FL 34203Sold

- $225,0002 bd2 ba1k sqft5322 11th Street Cir E #5322, Bradenton, FL 34203Sold
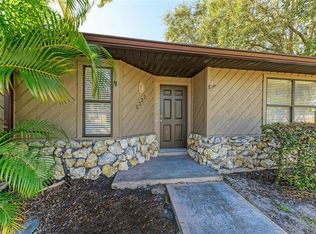
- $170,0002 bd2 ba1.3k sqft5323 11th Street Cir E #5323, Bradenton, FL 34203Sold
- $175,0002 bd2 ba1.3k sqft5316 11th Street Cir E #5316, Bradenton, FL 34203Sold
- $275,0002 bd2 ba1.3k sqft5309 11th Street Cir E #19, Bradenton, FL 34203Sold
- $155,0002 bd2 ba1.1k sqft5313 11th Street Cir E #17, Bradenton, FL 34203Off Market
Nearby schools
GreatSchools rating
- 3/10Oneco Elementary SchoolGrades: PK-5Distance: 0.9 mi
- 3/10Southeast High SchoolGrades: 8-12Distance: 1.5 mi
- 2/10W. D. Sugg Middle SchoolGrades: 6-8Distance: 4.3 mi
Schools provided by the listing agent
- Elementary: Oneco Elementary
- Middle: Electa Arcotte Lee Magnet
- High: Bayshore High
Source: Stellar MLS. This data may not be complete. We recommend contacting the local school district to confirm school assignments for this home.
Get a cash offer in 3 minutes
Find out how much your home could sell for in as little as 3 minutes with a no-obligation cash offer.
Estimated market value
$158,800
Get a cash offer in 3 minutes
Find out how much your home could sell for in as little as 3 minutes with a no-obligation cash offer.
Estimated market value
$158,800
- Florida
- Manatee County
- Bradenton
- 34203
- 5312 11TH STREET CIRCLE E
Nearby cities
Nearby neighborhoods
Nearby zip codes
Other Bradenton Topics
