Have you ever wanted to live in a home that looks like it's straight out of a magazine? Look no further than this elegantly renovated lakefront villa in the charming community of Heatherwood. Set against the backdrop of lush greenery and tranquil waters, this two-bedroom, two-bath home offers a peaceful retreat and an atmosphere of refined sophistication. Entire villa was gutted in 2017 and has been tastefully maintained and updated since. Dramatic dark tile flooring throughout contrasts beautifully with the crisp white kitchen cabinets, countertops and neutral wall tones. The striking dark blue accent wall in the family room adds a vibrant pop of color, infusing the space with a sense of warmth and character. The kitchen is a chef's dream with expansive counter space, stainless steel appliances and open kitchen shelving. Spacious bedrooms lie on opposite ends of the home, each with their own roomy walk-in closets. The primary bath offers a glass walk-in shower, and both bath showers are adorned with white subway tile. Soak in the serene sounds of nature right from your screened-in lanai or extended patio, which overlooks the lake with a fountain, and your community pool sits just across. There is also an additional storage closet just outside the front door, with ample space to fit larger outdoor items. Add all of that with a new air conditioner in 2023, and a newer roof in 2020, and you will have a move-in-ready home that is sure to exceed your expectations and provide an unforgettable living experience. Heatherwood is conveniently located just three miles from the Sarasota/Bradenton airport, six miles from Interstate 75, and 10 miles from Bradenton Beach and Anna Maria. Schedule your showing today and experience the epitome of Florida living, where luxury meets relaxation at every turn.
Sold for $275,000
$275,000
5309 11TH STREET CIRCLE EAST #19, BRADENTON, FL 34203
2beds
1,303sqft
Condominium
Built in 1984
-- sqft lot
$217,300 Zestimate®
$211/sqft
$2,097 Estimated rent
Home value
$217,300
$196,000 - $241,000
$2,097/mo
Zestimate® history
Owner options
List your home for rent
$2,097/mo
Rent Zestimate®
Find your next renter with Zillow Rental Manager. Plus, with online applications, you can quickly screen prospective tenants – for free.
$2,097/mo
Rent Zestimate®
Refinance and save
$2,266/mo
Est. payment
Refinancing to a lower rate could help reduce your monthly payments and save thousands over the life of the loan.
$2,266/mo
Est. payment
Explore your selling options
Work with a Zillow partner agent
Leverage their expertise and Zillow's premium Showcase listings to get your home seen by more buyers.
Get startedList with your own agent
Get your home in front of millions of buyers by listing it on Zillow.
Learn how to do itSell it yourself
Take full control of how buyers see your home on Zillow by listing For Sale by Owner (FSBO).
List your homeWhat's special
Extended patioNewer roofScreened-in lanaiSpacious bedroomsCrisp white kitchen cabinetsNeutral wall tonesNew air conditioner
Zillow last checked:
Listing updated:
Listed by:
Frannie Smith 941-236-1796,
PREMIER SOTHEBYS INTL REALTY 941-412-3323
Bought with:
Brandon Baserva, 3526702
FLORIDA ATTORNEY REALTY INC
Source: Stellar MLS,MLS#: N6131645 Originating MLS: Venice
Originating MLS: Venice
Facts & features
Interior
Bedrooms & bathrooms
- Bedrooms: 2
- Bathrooms: 2
- Full bathrooms: 2
Primary bedroom
- Features: Walk-In Closet(s)
- Level: First
- Dimensions: 14x14
Bedroom 2
- Features: Walk-In Closet(s)
- Level: First
- Dimensions: 14x13
Dining room
- Level: First
- Dimensions: 8x10
Kitchen
- Level: First
- Dimensions: 10x11
Living room
- Level: First
- Dimensions: 21x12
Heating
- Central
Cooling
- Central Air
Appliances
- Included: Dishwasher, Disposal, Dryer, Microwave, Range, Refrigerator, Washer
- Laundry: Inside
Features
- Ceiling Fan(s), Walk-In Closet(s)
- Flooring: Ceramic Tile
- Doors: Sliding Doors
- Windows: Window Treatments
- Has fireplace: No
Interior area
- Total structure area: 1,370
- Total interior livable area: 1,303 sqft
Property
Features
- Levels: One
- Stories: 1
- Patio & porch: Patio, Screened
- Exterior features: Private Mailbox, Sidewalk, Storage
- Pool features: Heated
- Has view: Yes
- View description: Water, Lake
- Has water view: Yes
- Water view: Water,Lake
- Waterfront features: Lake
Lot
- Size: 0.51 Acres
Details
- Parcel number: 5741201007
- Zoning: PDR
- Special conditions: None
Construction
Type & style
- Home type: Condo
- Property subtype: Condominium
Materials
- Wood Frame
- Foundation: Slab
- Roof: Shingle
Condition
- New construction: No
- Year built: 1984
Utilities & green energy
- Sewer: Public Sewer
- Water: Public
- Utilities for property: BB/HS Internet Available, Cable Connected, Electricity Connected, Sewer Connected, Water Connected
Community & HOA
Community
- Features: Lake, Community Mailbox, Pool, Sidewalks
- Pet fee: $0 monthly
- Subdivision: HEATHERWOOD CONDO PH 1
HOA
- Has HOA: Yes
- Amenities included: Pool
- Services included: Maintenance Structure, Maintenance Grounds, Pest Control
- HOA fee: $417 monthly
- HOA name: Associa Gulf Coast
- HOA phone: 941-552-1598
Location
- Region: Bradenton
Financial & listing details
- Price per square foot: $211/sqft
- Annual tax amount: $783
- Date on market: 3/7/2024
- Cumulative days on market: 49 days
- Listing terms: Cash,Conventional
- Ownership: Fee Simple
- Total actual rent: 0
- Electric utility on property: Yes
- Road surface type: Asphalt
Price history
| Date | Event | Price |
|---|---|---|
| 6/3/2024 | Sold | $275,000$211/sqft |
Source:  Stellar MLS #N6131645 Report a problem Stellar MLS #N6131645 Report a problem | ||
| 4/25/2024 | Pending sale | $275,000$211/sqft |
Source: Stellar MLS #N6131645 Report a problem | ||
| 3/20/2024 | Price change | $275,000-8%$211/sqft |
Source: Stellar MLS #N6131645 Report a problem | ||
| 3/7/2024 | Listed for sale | $299,000$229/sqft |
Source: Stellar MLS #N6131645 Report a problem | ||
Public tax history
Tax history is unavailable.
Neighborhood: 34203
Nearby homes
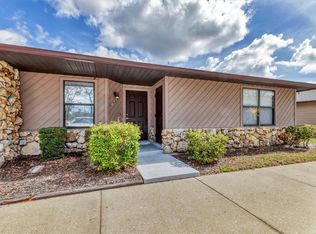
- $162,5002 bd2 ba1.3k sqft5312 11th Street Cir E, Bradenton, FL 34203Sold
- $146,0002 bd1 ba1k sqft5315 11th Street Cir E, Bradenton, FL 34203Sold

- $132,7002 bd2 ba1k sqft5307 11th Street Cir E, Bradenton, FL 34203Off Market
- $146,0002 bd2 ba1k sqft5315 11th Street Cir E #5315, Bradenton, FL 34203Sold

- $225,0002 bd2 ba1k sqft5322 11th Street Cir E #5322, Bradenton, FL 34203Sold
- $170,0002 bd2 ba1.3k sqft5323 11th Street Cir E #5323, Bradenton, FL 34203Sold
- $175,0002 bd2 ba1.3k sqft5316 11th Street Cir E #5316, Bradenton, FL 34203Sold
- $150,4002 bd2 ba1.1k sqft5313 11th Street Cir E #17, Bradenton, FL 34203Off Market
Nearby schools
GreatSchools rating
- 3/10Oneco Elementary SchoolGrades: PK-5Distance: 0.9 mi
- 3/10Southeast High SchoolGrades: 8-12Distance: 1.5 mi
- 2/10W. D. Sugg Middle SchoolGrades: 6-8Distance: 4.3 mi
Schools provided by the listing agent
- Elementary: Oneco Elementary
- Middle: W.D. Sugg Middle
- High: Southeast High
Source: Stellar MLS. This data may not be complete. We recommend contacting the local school district to confirm school assignments for this home.
Get a cash offer in 3 minutes
Find out how much your home could sell for in as little as 3 minutes with a no-obligation cash offer.
Estimated market value
$217,300
Get a cash offer in 3 minutes
Find out how much your home could sell for in as little as 3 minutes with a no-obligation cash offer.
Estimated market value
$217,300
- Florida
- Manatee County
- Bradenton
- 34203
- 5309 11TH STREET CIRCLE EAST Unit 19
Nearby cities
Nearby neighborhoods
Nearby zip codes
Other Bradenton Topics
