Skip main navigation
Sold for $269,900
  • $269,900

    3948 S Yosemite Street, Denver, CO 80237

    2beds
    1,100sqft
    Townhouse
    Built in 1965
    -- sqft lot
    $268,800 Zestimate®
    $245/sqft
    $1,989 Estimated rent

    Home value

    $268,800

    $255,000 - $285,000

    $1,989/mo

    Zestimate® history
    Loading
    Loading...

    Owner options

    List your home for rent

    $1,989/mo

    Rent Zestimate®

    Find your next renter with Zillow Rental Manager. Plus, with online applications, you can quickly screen prospective tenants – for free.

    Learn more

    $1,989/mo

    Rent Zestimate®

    Refinance and save

    $2,044/mo

    Est. payment

    Refinancing to a lower rate could help reduce your monthly payments and save thousands over the life of the loan.

    See today's rates

    $2,044/mo

    Est. payment

    Explore your selling options

    Work with a Zillow partner agent

    Leverage their expertise and Zillow's premium Showcase listings to get your home seen by more buyers.

    Get started

    List with your own agent

    Get your home in front of millions of buyers by listing it on Zillow.

    Learn how to do it

    Sell it yourself

    Take full control of how buyers see your home on Zillow by listing For Sale by Owner (FSBO).

    List your home

    What's special

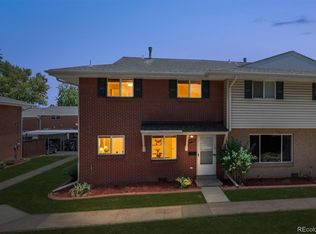
    Private yardBeautifully updated townhomeBright inviting kitchenStainless steel appliancesOne covered carport spaceAdditional storageSpacious rear patio
    Move-In Ready DTC Townhome | Major Systems Replaced | Light Rail Access Welcome home to this beautifully updated townhome in the near Denver Tech Center, offering unbeatable access to I-25, light rail, shopping, dining, parks, and miles of trails. Enjoy year-round recreation just minutes from Kennedy Golf Course and Cherry Creek State Park & Reservoir. This turnkey property features brand-new luxury vinyl plank flooring, new carpet, and fresh interior paint throughout. The bright, inviting kitchen showcases stainless steel appliances and a newer glass-front refrigerator, blending style and functionality. All major systems were replaced in 2024 — including the electric service panel, furnace, central air conditioning, and water heater — providing exceptional peace of mind, improved efficiency, and long-term value. The spacious rear patio and Private Yard is perfect for relaxing or entertaining and includes additional storage. Parking is convenient with one covered carport space plus an additional reserved uncovered space. Whether you're looking for a primary residence or low-maintenance investment near major employers and transit, this DTC townhome delivers comfort, convenience, and lasting value.

    Zillow last checked:

    Listing updated:

    Listed by:

    Paul Gruber 303-886-5991 paul@theedgegroup.net,

    The Edge Group LLC

    Bought with:

    Kelsey Martinez, 100088741

    Coldwell Banker Realty 24

    Source: REcolorado as distributed by MLS GRID,MLS#: 4313136MLS Logo

    Facts & features

    Interior

    Bedrooms & bathrooms
    • Bedrooms: 2
    • Bathrooms: 2
    • Full bathrooms: 1
    • 1/2 bathrooms: 1
    • Main level bathrooms: 1
    Bedroom
    • Level: Upper
    • Area: 108 Square Feet
    • Dimensions: 9 x 12
    Bedroom
    • Features: Primary Suite
    • Level: Upper
    • Area: 176 Square Feet
    • Dimensions: 11 x 16
    Bathroom
    • Level: Main
    Bathroom
    • Level: Upper
    • Area: 60 Square Feet
    • Dimensions: 10 x 6
    Dining room
    • Level: Main
    • Area: 204 Square Feet
    • Dimensions: 17 x 12
    Kitchen
    • Level: Main
    • Area: 88 Square Feet
    • Dimensions: 11 x 8
    Laundry
    • Level: Main
    Living room
    • Level: Main
    • Area: 156 Square Feet
    • Dimensions: 13 x 12
    Heating
    • Forced Air
    Cooling
    • Central Air
    Appliances
    • Included: Dishwasher, Dryer, Microwave, Range, Refrigerator, Self Cleaning Oven, Washer
    Features
    • Ceiling Fan(s)
    • Flooring: Carpet, Tile, Vinyl
    • Basement: Crawl Space
    • Common walls with other units/homes: 2+ Common Walls
    Interior area
    • Total structure area: 1,100
    • Total interior livable area: 1,100 sqft
    • Finished area above ground: 1,100

    Property

    Parking
    • Total spaces: 2
    • Parking features: Carport
    • Carport spaces: 2
    Features
    • Levels: Two
    • Stories: 2
    • Patio & porch: Front Porch, Patio
    • Exterior features: Private Yard
    • Fencing: Partial
    Lot
    • Features: Greenbelt, Near Public Transit
    Details
    • Parcel number: 703300431
    • Zoning: S-TH-2.5
    • Special conditions: Standard

    Construction

    Type & style
    • Home type: Townhouse
    • Architectural style: Contemporary
    • Property subtype: Townhouse
    • Attached to another structure: Yes
    Materials
    • Brick, Frame
    • Foundation: Structural
    • Roof: Composition
    Condition
    • Updated/Remodeled
    • Year built: 1965

    Utilities & green energy

    • Sewer: Public Sewer
    • Water: Public
    • Utilities for property: Cable Available, Electricity Connected, Natural Gas Connected

    Community & neighborhood

    Senior living
    • Senior community: Yes
    Location
    • Region: Denver
    • Subdivision: Cherry Creek Townhomes

    HOA & financial

    HOA
    • Has HOA: Yes
    • HOA fee: $475 monthly
    • Amenities included: Clubhouse, Pool
    • Services included: Insurance, Maintenance Grounds, Sewer, Snow Removal, Water
    • Association name: Cherry Creek Townhomes II
    • Association phone: 303-980-0700

    Other

    Other facts
    • Listing terms: Cash,Conventional,FHA,VA Loan
    • Ownership: Individual
    • Road surface type: Paved

    Price history

    DateEventPrice
    4/29/2026Sold$269,900$245/sqft
    Source: REcolorado as distributed by MLS GRID #4313136 Report a problem
    3/28/2026Pending sale$269,900$245/sqft
    Source: REcolorado as distributed by MLS GRID #4313136 Report a problem
    3/4/2026Price change$269,900-3.6%$245/sqft
    Source: REcolorado as distributed by MLS GRID #4313136 Report a problem
    1/1/2026Listed for sale$279,900+62.6%$254/sqft
    Source: REcolorado as distributed by MLS GRID #4313136 Report a problem
    9/14/2015Sold$172,100+1.3%$156/sqft
    Source: Public Record Report a problem
    7/27/2015Pending sale$169,900$154/sqft
    Source: Keller Williams - Denver North #4660133 Report a problem
    7/27/2015Listed for sale$169,900+41.6%$154/sqft
    Source: Keller Williams - Denver North #4660133 Report a problem
    5/19/2010Sold$120,000+25%$109/sqft
    Source: Public Record Report a problem
    12/24/2003Sold$96,033+3.3%$87/sqft
    Source: Public Record Report a problem
    4/2/1999Sold$93,000+14.8%$85/sqft
    Source: Public Record Report a problem
    3/4/1997Sold$81,000$74/sqft
    Source: Public Record Report a problem

    Public tax history

    YearProperty taxesTax assessment
    2024$1,565 +14.2%$20,200 -12.6%
    2023$1,370 +3.6%$23,100 +34.1%
    2022$1,323 -8.4%$17,230 -2.8%
    2021$1,445 +2.9%$17,730 -8.9%
    2020$1,404 +36.2%$19,469 -0.7%
    2019$1,031 $19,605 +47.1%
    2018$1,031 +0.3%$13,330
    2017$1,028 +7.7%$13,330 +9.1%
    2016$955 +50.1%$12,220
    2015$636 0%$12,220 +59.5%
    2014$636 -12.4%$7,660
    2013$726 +17.9%$7,660 -11.3%
    2012$616 +7%$8,640 +0%
    2011$576 +2.2%$8,638 -0.1%
    2010$563 -17.4%$8,650
    2009$683 -0.2%$8,650 -15.4%
    2008$684 -7%$10,220
    2007$735 +1.1%$10,220 -6.9%
    2006$727 +4.7%$10,980
    2005$694 $10,980 -1%
    2003-- $11,090 +8.4%
    2002-- $10,230 +17.9%
    2001-- $8,680

    Find assessor info on the county website

    Neighborhood: Hampden South

    Nearby schools

    GreatSchools rating
    Schools provided by the listing agent
    • Elementary: Holm
    • Middle: Hamilton
    • High: Thomas Jefferson
    • District: Denver 1

    Source: REcolorado as distributed by MLS GRID. This data may not be complete. We recommend contacting the local school district to confirm school assignments for this home.

    Get a cash offer in 3 minutes
    Find out how much your home could sell for in as little as 3 minutes with a no-obligation cash offer.
    Estimated market value
    $268,800
    Get a cash offer in 3 minutes
    Find out how much your home could sell for in as little as 3 minutes with a no-obligation cash offer.
    Estimated market value
    $268,800