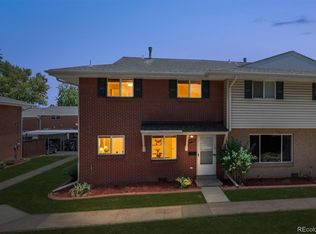
3952 S Yosemite Street, Denver, CO 80237
Home value
$334,900
$318,000 - $352,000
$2,449/mo
Owner options
$2,449/mo
Rent Zestimate®
Find your next renter with Zillow Rental Manager. Plus, with online applications, you can quickly screen prospective tenants – for free.
$2,449/mo
Rent Zestimate®
$2,518/mo
Est. payment
Refinancing to a lower rate could help reduce your monthly payments and save thousands over the life of the loan.
$2,518/mo
Est. payment
Explore your selling options
Work with a Zillow partner agent
Leverage their expertise and Zillow's premium Showcase listings to get your home seen by more buyers.
Get startedList with your own agent
Get your home in front of millions of buyers by listing it on Zillow.
Learn how to do itSell it yourself
Take full control of how buyers see your home on Zillow by listing For Sale by Owner (FSBO).
List your homeWhat's special
Zillow last checked:
Listing updated:
George Martin 303-564-7733 georgemartin@remax.net,
RE/MAX Professionals
Laura Aguayo, 100097022
Gala Group, LLC
Facts & features
Interior
Bedrooms & bathrooms
- Bedrooms: 3
- Bathrooms: 3
- Full bathrooms: 1
- 3/4 bathrooms: 1
- 1/2 bathrooms: 1
- Main level bathrooms: 1
Bedroom
- Description: New Carpet
- Level: Upper
- Area: 132 Square Feet
- Dimensions: 11 x 12
Bedroom
- Description: New Carpet
- Level: Upper
- Area: 100 Square Feet
- Dimensions: 10 x 10
Bedroom
- Description: Large Primary Suite With Walk-In Closet
- Features: Primary Suite
- Level: Upper
- Area: 198 Square Feet
- Dimensions: 11 x 18
Bathroom
- Level: Main
Bathroom
- Level: Upper
Bathroom
- Description: Updated 3/4 Bath, Tile Floors, Glass Door
- Features: En Suite Bathroom
- Level: Upper
- Area: 48 Square Feet
- Dimensions: 6 x 8
Dining room
- Description: Large Eating Space Off Kitchen
- Level: Main
- Area: 168 Square Feet
- Dimensions: 12 x 14
Kitchen
- Description: Lots Of Cabinets, Granite Counter Top, White Tile Backsplash, All Appliances Included
- Level: Main
- Area: 121 Square Feet
- Dimensions: 11 x 11
Laundry
- Description: Washer And Dryer Included
- Level: Main
Living room
- Description: New Flooring, Very Open And Bright
- Level: Main
- Area: 255 Square Feet
- Dimensions: 15 x 17
Heating
- Forced Air
Cooling
- Central Air
Appliances
- Included: Cooktop, Dishwasher, Disposal, Dryer, Gas Water Heater, Oven, Range, Range Hood, Refrigerator, Washer
Features
- Ceiling Fan(s), Eat-in Kitchen, Granite Counters, Open Floorplan, Pantry, Primary Suite, Radon Mitigation System, Walk-In Closet(s)
- Flooring: Carpet, Laminate, Tile, Vinyl
- Windows: Double Pane Windows, Window Coverings, Window Treatments
- Has basement: No
- Common walls with other units/homes: 2+ Common Walls
Interior area
- Total structure area: 1,584
- Total interior livable area: 1,584 sqft
- Finished area above ground: 1,584
Property
Parking
- Total spaces: 2
- Parking features: Storage
- Carport spaces: 2
Features
- Levels: Two
- Stories: 2
- Patio & porch: Patio
Lot
- Features: Greenbelt
Details
- Parcel number: 703300429
- Zoning: S-TH-2.5
- Special conditions: Standard
Construction
Type & style
- Home type: Townhouse
- Architectural style: Mid-Century Modern
- Property subtype: Townhouse
- Attached to another structure: Yes
Materials
- Brick, Frame
- Roof: Composition
Condition
- Updated/Remodeled
- Year built: 1965
Utilities & green energy
- Sewer: Public Sewer
- Water: Public
- Utilities for property: Electricity Connected, Natural Gas Connected
Community & HOA
Community
- Security: Carbon Monoxide Detector(s), Smoke Detector(s)
- Subdivision: Cherry Creek Townhomes
HOA
- Has HOA: Yes
- Amenities included: Clubhouse, Fitness Center, Garden Area, Park, Parking, Playground, Pool, Trail(s)
- Services included: Insurance, Maintenance Grounds, Maintenance Structure, Sewer, Snow Removal, Trash, Water
- HOA fee: $475 monthly
- HOA name: Cherry Creek Townhouse Corp
- HOA phone: 303-980-0700
Location
- Region: Denver
Financial & listing details
- Price per square foot: $211/sqft
- Tax assessed value: $385,200
- Annual tax amount: $2,078
- Date on market: 7/16/2026
- Listing terms: Cash,Conventional,FHA,VA Loan
- Exclusions: All Sellers' Personal Property And Staging Items
- Ownership: Individual
- Electric utility on property: Yes
Price history
| Date | Event | Price |
|---|---|---|
| 9/4/2026 | Sold | $335,000+3.1%$211/sqft |
Source: | ||
| 7/19/2026 | Pending sale | $325,000$205/sqft |
Source: | ||
| 7/16/2026 | Listed for sale | $325,000+4.8%$205/sqft |
Source: | ||
| 5/7/2018 | Sold | $310,000+5.1%$196/sqft |
Source: Public Record Report a problem | ||
| 4/15/2018 | Pending sale | $295,000$186/sqft |
Source: RE/MAX Professionals #8423667 Report a problem | ||
| 4/12/2018 | Listed for sale | $295,000+112.7%$186/sqft |
Source: RE/MAX Professionals #8423667 Report a problem | ||
| 2/26/2004 | Sold | $138,689+77.8%$88/sqft |
Source: Public Record Report a problem | ||
| 9/19/1995 | Sold | $78,000$49/sqft |
Source: Public Record Report a problem | ||
Public tax history
| Year | Property taxes | Tax assessment |
|---|---|---|
| 2025 | $1,802 +2.2% | $27,160 +19.4% |
| 2024 | $1,763 -1.3% | $22,750 -11.4% |
| 2023 | $1,786 +3.6% | $25,670 +14.3% |
| 2022 | $1,724 +0.7% | $22,460 -2.8% |
| 2021 | $1,713 +2.9% | $23,110 +0.1% |
| 2020 | $1,665 +30.6% | $23,094 -0.7% |
| 2019 | $1,275 | $23,256 +41.1% |
| 2018 | $1,275 +0.3% | $16,480 |
| 2017 | $1,271 +17.1% | $16,480 +18.6% |
| 2016 | $1,085 +47.5% | $13,890 |
| 2015 | $736 0% | $13,890 +56.8% |
| 2014 | $736 -23% | $8,860 |
| 2013 | $956 +17.9% | $8,860 -22.1% |
| 2012 | $811 +7.7% | $11,370 +0% |
| 2011 | $752 +2.2% | $11,368 +0.6% |
| 2010 | $736 -8.2% | $11,300 |
| 2009 | $802 -0.2% | $11,300 -5.9% |
| 2008 | $803 -1.2% | $12,010 |
| 2007 | $813 +1.1% | $12,010 -1.2% |
| 2006 | $804 -0.1% | $12,150 |
| 2005 | $805 | $12,150 -5.4% |
| 2003 | -- | $12,850 +3.8% |
| 2002 | -- | $12,380 +14.9% |
| 2001 | -- | $10,770 |
Neighborhood: Hampden South
Nearby homes
- $269,9002 bd2 ba1.1k sqft3948 S Yosemite St, Denver, CO 80237Sold

- $2,8003 bd3 ba1.6k sqft3944 S Yosemite St, Denver, CO 80237For Rent

- $269,0003 bd2 ba1.4k sqft3942 S Yosemite St, Denver, CO 80237Pending

- $363,0003 bd2 ba1.4k sqft9017 E Nassau Ave, Denver, CO 80237Sold

- $385,0003 bd2 ba1.4k sqft3962 S Yosemite St, Denver, CO 80237Sold
- $402,0003 bd3 ba1.5k sqft3964 S Yosemite St, Denver, CO 80237Sold
- $614,9004 bd2 ba1.9k sqft8654 E Nassau Ave, Denver, CO 80237Off Market
- $622,1004 bd2 ba1.4k sqft8653 E Nassau Ave, Denver, CO 80237Off Market
Nearby schools
GreatSchools rating
- 4/10Samuels Elementary SchoolGrades: PK-5Distance: 0.4 mi
- 3/10Hamilton Middle SchoolGrades: 6-8Distance: 1.2 mi
- 6/10Thomas Jefferson High SchoolGrades: 9-12Distance: 2 mi
Schools provided by the listing agent
- Elementary: Holm
- Middle: Hamilton
- High: Thomas Jefferson
- District: Denver 1
Source: REcolorado as distributed by MLS GRID. This data may not be complete. We recommend contacting the local school district to confirm school assignments for this home.
Get a cash offer in 3 minutes
- Colorado
- Denver County
- Denver
- 80237
- Hampden South
- 3952 S Yosemite Street