Skip main navigation
Sold for $645,000
  • $645,000

    3949 Barbera St, Richland, WA 99352

    4beds
    2,464sqft
    Single Family Residence
    Built in 2022
    9,147.6 Square Feet Lot
    $643,800 Zestimate®
    $262/sqft
    $3,089 Estimated rent

    Home value

    $643,800

    $612,000 - $676,000

    $3,089/mo

    Zestimate® history
    Loading
    Loading...

    Owner options

    List your home for rent

    $3,089/mo

    Rent Zestimate®

    Find your next renter with Zillow Rental Manager. Plus, with online applications, you can quickly screen prospective tenants – for free.

    Learn more

    $3,089/mo

    Rent Zestimate®

    Refinance and save

    $3,918/mo

    Est. payment

    Refinancing to a lower rate could help reduce your monthly payments and save thousands over the life of the loan.

    See today's rates

    $3,918/mo

    Est. payment

    Explore your selling options

    Work with a Zillow partner agent

    Leverage their expertise and Zillow's premium Showcase listings to get your home seen by more buyers.

    Get started

    List with your own agent

    Get your home in front of millions of buyers by listing it on Zillow.

    Learn how to do it

    Sell it yourself

    Take full control of how buyers see your home on Zillow by listing For Sale by Owner (FSBO).

    List your home

    What's special

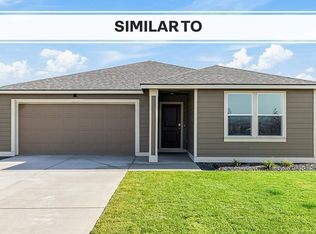
    MLS# 271759 Nestled in Gooseridge estates, this luxury modern bungalow epitomizes the pinnacle of refined living. As you approach this new construction gem, the first thing that catches your eye is its charming facade, exuding timeless elegance and a welcoming aura. The attention to detail is evident from the moment you set foot on the property.Upon entering this abode, you're immediately enveloped in an atmosphere of understated erlagance. The interior boasts impeccably designed lvp floors, adding a touch of warmth and character that resonates with the homes cozy charm. Overhead, majestic cross beam ceilings draw your gaze upwards, creating an airy and spacious feel while imparting a sense of quality craftsmanship.One of the most enticing features of this cottage is the private quarters thoughtfully designed for in-laws or guests. These quarters offer a sense of autonomy and privacy, ensuring a harmonious living experience for everyone in the household or possible income.The bathroom is a masterpiece in itself, featuring a large walkthrough shower that offers an indulgent escape. Its sleek design and premium fixtures make each shower a spa-like experience, promoting relaxation and rejuvenation.As you explore further, the heart of the home unfolds before your eyes. The living area opens up to reveal big windows that flood the space with natural light. These expansive windows not only enhance the interior aesthetics but also frame a breathtaking and relaxing view of the lush landscape beyond, serving as a constant reminder of the serenity that surrounds you.The kitchen is a culinary enthusiast's dream, adorned with gleaming quartz counters that exude sophistication and functionality. It is equipped with modern appliances, allowing you to whip up gourmet meals with ease. Whether you're entertaining guests or enjoying a quiet dinner for two, this kitchen is your ideal culinary sanctuary.In summary, this small luxury home is a harmonious blend of classic elegance and modern comfort. Its thoughtful design, exquisite finishes, and serene location make it the quintessential retreat for those seeking the perfect balance of luxury and tranquility. With private quarters for in-laws, lap floors, a large walkthrough shower, cross beam ceilings, big windows, and quartz counters, this homeis a testament to the art of living well bye Infinity Homes

    Zillow last checked:

    Listing updated:

    Listed by:

    Jane Beyer 509-845-1822,

    Retter and Company Sotheby's

    Bought with:

    Marie Del Angel, 123784

    Windermere Group One/Tri-Cities

    Source: PACMLS,MLS#: 271759MLS Logo

    Facts & features

    Interior

    Bedrooms & bathrooms
    • Bedrooms: 4
    • Bathrooms: 3
    • Full bathrooms: 1
    • 3/4 bathrooms: 2
    Bedroom
    • Level: M
    • Area: 225
    • Dimensions: 15 x 15
    Bedroom 1
    • Level: M
    • Area: 144
    • Dimensions: 12 x 12
    Bedroom 2
    • Level: M
    • Area: 144
    • Dimensions: 12 x 12
    Bedroom 3
    • Level: U
    Dining room
    • Level: M
    • Area: 156
    • Dimensions: 13 x 12
    Kitchen
    • Level: M
    • Area: 169
    • Dimensions: 13 x 13
    Living room
    • Level: M
    • Area: 342
    • Dimensions: 18 x 19
    Heating
    • Forced Air, Gas, Heat Pump, Fireplace(s)
    Cooling
    • Central Air/2 or more Sys, Heat Pump, Electric
    Appliances
    • Included: Dishwasher, Disposal, Microwave, Water Heater
    Features
    • Coffered Ceiling(s), Raised Ceiling(s), Storage, Wired for Sound, Ceiling Fan(s)
    • Flooring: Carpet, Laminate, Tile
    • Windows: Double Pane Windows, Windows - Vinyl
    • Basement: None
    • Number of fireplaces: 1
    • Fireplace features: 1, Gas, Family Room
    Interior area
    • Total structure area: 2,464
    • Total interior livable area: 2,464 sqft

    Property

    Parking
    • Total spaces: 3
    • Parking features: Garage Door Opener, Finished, Off Street, 3 car
    • Garage spaces: 3
    Features
    • Levels: 1.5 Story
    • Patio & porch: Patio/Covered, Porch
    • Exterior features: Lighting, Irrigation
    • Has view: Yes
    Lot
    • Size: 9,147 sqft
    • Dimensions: 85 x 114
    • Features: HO Warranty Included, Located in City Limits, Plat Map - Approved
    Details
    • Additional structures: Second Residence
    • Parcel number: 132981030000105
    • Zoning description: Single Family R

    Construction

    Type & style
    • Home type: SingleFamily
    • Property subtype: Single Family Residence
    Materials
    • Stucco
    • Foundation: Crawl Space
    • Roof: Comp Shingle
    Condition
    • New Construction
    • New construction: Yes
    • Year built: 2022
    Details
    • Warranty included: Yes

    Utilities & green energy

    • Water: Public
    • Utilities for property: Sewer Connected

    Community & neighborhood

    Location
    • Region: Richland
    • Subdivision: Gooseridge Estates,Richland South

    HOA & financial

    HOA
    • Has HOA: Yes
    • HOA fee: $117 quarterly

    Other

    Other facts
    • Listing terms: Cash,Conventional,FHA,VA Loan
    • Road surface type: Paved

    Price history

    DateEventPrice
    6/6/2024Sold$645,000-5.1%$262/sqft
    Source: PACMLS #271759 Report a problem
    5/20/2024Pending sale$679,850$276/sqft
    Source: PACMLS #271759 Report a problem
    1/7/2024Listed for sale$679,850$276/sqft
    Source: PACMLS #273125 Report a problem
    1/6/2024Listing removed--
    Source: PACMLS #271759 Report a problem
    10/9/2023Listed for sale$679,850-2.9%$276/sqft
    Source: PACMLS #271759 Report a problem
    10/9/2023Listing removed--
    Source: PACMLS #271215 Report a problem
    9/14/2023Listed for sale$699,850-2.8%$284/sqft
    Source: PACMLS #271215 Report a problem
    9/14/2023Listing removed--
    Source: PACMLS #268667 Report a problem
    6/19/2023Price change$719,850-3.7%$292/sqft
    Source: PACMLS #268667 Report a problem
    5/18/2023Listed for sale$747,850$304/sqft
    Source: PACMLS #268667 Report a problem
    5/18/2023Listing removed--
    Source: PACMLS #261841 Report a problem
    5/29/2022Listed for sale$747,850$304/sqft
    Source: PACMLS #261841 Report a problem

    Public tax history

    YearProperty taxesTax assessment
    2024$5,416 -9.9%$584,060 -9.5%
    2023$6,009 +23.6%$645,220 +32.1%
    2022$4,861 +567.5%$488,570 +651.6%
    2021$728 $65,000

    Find assessor info on the county website

    Neighborhood: 99352

    Nearby schools

    GreatSchools rating
    Schools provided by the listing agent
    • District: Richland

    Source: PACMLS. This data may not be complete. We recommend contacting the local school district to confirm school assignments for this home.

    Get pre-qualified for a loan
    At Zillow Home Loans, we can pre-qualify you in as little as 5 minutes with no impact to your credit score.

    An equal housing lender. NMLS #10287.

    Sell for more on Zillow
    Get a Zillow Showcase℠ listing at no additional cost and you could sell for .
    $643,800
    2% more
    +$12,876
    With Zillow Showcase(estimated)
    $656,676