This may be one of those houses that you have driven by many times and always wondered about. The property has been in the same family since 1962. The original home is a classic 3 bay cottage on an oversized corner lot shaded by a beautiful live oak tree which is registered with The Live Oak Society. An addition was made to the rear of the home in the 1950's. The main part of the house sits towards the middle of the property with two sizable side yards that have orange, grapefruit, kumquat, pomegranate and other fruit trees. In the rear yard, is the driveway, a storage shed and a small patio. What a wonderful opportunity to renovate this home on a 75' x 127.6' corner lot. Work within the current footprint or add on. So many possibilities to make this a showcase. The entrance to the home is on the left side of the house which the oak tree shades. The entrance foyer leads to the spacious living room with 3 floor to ceiling windows, a decorative fireplace and bookcases. The formal dining room also with a decorative fireplace is off of the hall. The kitchen opens to the right side yard. There is a utility closet with washer dryer hookups in the kitchen. The primary bedroom has an attached bath with a walk-in shower. Also towards the front of the home is the second bedroom. Towards the rear is a big den with cathedral ceiling and bookcases. It opens to the rear yard. Also towards the rear of the home are three bedrooms, one bath and a kitchen with a washer and dryer. At times, the rear of the home has been used as a rental. That was accomplished by simply locking an interior door. There are two gas and electric meters in place. There is brick driveway off of Constantinople which has an electric gate. The roof is about 2years old. The two Dakin AC systems are about 4 years old. So much potential in a sought after Uptown location with great walkability. Make this home your own. Opportunities like this don't come up often. This is a succession sale.
Closed
Price Unknown
3949 Chestnut St, New Orleans, LA 70115
5beds
2,732sqft
Single Family Residence
Built in ----
9,570 Square Feet Lot
$1,107,200 Zestimate®
$--/sqft
$4,563 Estimated rent
Home value
$1,107,200
$941,000 - $1.31M
$4,563/mo
Zestimate® history
Owner options
List your home for rent
$4,563/mo
Rent Zestimate®
Find your next renter with Zillow Rental Manager. Plus, with online applications, you can quickly screen prospective tenants – for free.
$4,563/mo
Rent Zestimate®
Refinance and save
Refinancing to a lower rate could help reduce your monthly payments and save thousands over the life of the loan.
Explore your selling options
Work with a Zillow partner agent
Leverage their expertise and Zillow's premium Showcase listings to get your home seen by more buyers.
Get startedList with your own agent
Get your home in front of millions of buyers by listing it on Zillow.
Learn how to do itSell it yourself
Take full control of how buyers see your home on Zillow by listing For Sale by Owner (FSBO).
List your homeWhat's special
Zillow last checked:
Listing updated:
Listed by:
Laine Harper 504-289-4152,
Grady Harper, Inc.
Bought with:
Nadia Lynn
Witry Collective, L.L.C.
Source: GSREIN,MLS#: 2418688
Facts & features
Interior
Bedrooms & bathrooms
- Bedrooms: 5
- Bathrooms: 2
- Full bathrooms: 2
Primary bedroom
- Description: Flooring: Wood
- Level: Lower
- Dimensions: 12.8000 x 13.9000
Bedroom
- Description: Flooring: Wood
- Level: Lower
- Dimensions: 10.0000 x 12.9000
Bedroom
- Description: Flooring: Wood
- Level: Lower
- Dimensions: 12.8000 x 12.9000
Bedroom
- Description: Flooring: Wood
- Level: Lower
- Dimensions: 11.3000 x 154.0000
Bedroom
- Description: Flooring: Wood
- Level: Lower
- Dimensions: 12.9000 x 12.9000
Den
- Description: Flooring: Wood
- Level: Lower
- Dimensions: 21.9000 x 15.0000
Dining room
- Description: Flooring: Wood
- Level: Lower
- Dimensions: 15.7000 x 15.9000
Foyer
- Description: Flooring: Wood
- Level: Lower
- Dimensions: 5.9000 x 20.5000
Kitchen
- Description: Flooring: Wood
- Level: Lower
- Dimensions: 15.8000 x 10.3000
Living room
- Description: Flooring: Wood
- Level: Lower
- Dimensions: 22.0000 x 16.9000
Other
- Description: Flooring: Vinyl
- Level: Lower
- Dimensions: 8.0000 x 9.8000
Heating
- Central, Multiple Heating Units
Cooling
- Central Air, 2 Units
Appliances
- Included: Dryer, Oven, Range, Refrigerator, Washer
Features
- Fireplace features: Other
Interior area
- Total structure area: 2,877
- Total interior livable area: 2,732 sqft
Property
Parking
- Parking features: Driveway, Two Spaces
Features
- Levels: One
- Stories: 1
- Patio & porch: Brick
- Pool features: None
Lot
- Size: 9,570 Square Feet
- Dimensions: 75 x 127.6
- Features: Corner Lot, City Lot, Oversized Lot
Details
- Additional structures: Apartment, Shed(s)
- Parcel number: 614206305
- Special conditions: None
Construction
Type & style
- Home type: SingleFamily
- Architectural style: Traditional
- Property subtype: Single Family Residence
Materials
- Wood Siding
- Foundation: Raised
- Roof: Asphalt,Other,Shingle
Condition
- Average Condition,Resale
- New construction: No
Utilities & green energy
- Sewer: Public Sewer
- Water: Public
Community & HOA
HOA
- Has HOA: No
Location
- Region: New Orleans
Financial & listing details
- Tax assessed value: $850,300
- Annual tax amount: $11,223
- Date on market: 10/22/2023
Price history
| Date | Event | Price |
|---|---|---|
| 12/22/2023 | Sold | -- |
Source:  GSREIN #2418688 Report a problem GSREIN #2418688 Report a problem | ||
| 11/2/2023 | Contingent | $900,000$329/sqft |
Source: GSREIN #2418770 Report a problem | ||
| 10/23/2023 | Listed for sale | $900,000$329/sqft |
Source: GSREIN #2418688 Report a problem | ||
Public tax history
| Year | Property taxes | Tax assessment |
|---|---|---|
| 2026 | $11,223 | $85,030 |
| 2025 | $11,223 +1759.7% | $85,030 +648.5% |
| 2024 | $604 -5.8% | $11,360 |
| 2023 | $640 -62.1% | $11,360 +3.2% |
| 2022 | $1,688 -5.2% | $11,010 -3.1% |
| 2021 | $1,780 -1.9% | $11,360 |
| 2020 | $1,816 +5.8% | $11,360 |
| 2019 | $1,716 +152.2% | $11,360 |
| 2018 | $680 | $11,360 |
| 2017 | $680 -1.7% | $11,360 |
| 2016 | $692 +4.2% | $11,360 |
| 2015 | $664 | $11,360 |
| 2014 | $664 +1.8% | $11,360 |
| 2013 | $652 | $11,360 |
| 2012 | -- | $11,360 |
| 2011 | -- | $11,360 |
| 2010 | -- | $11,360 |
| 2009 | -- | $11,360 |
| 2007 | -- | $11,360 |
| 2006 | -- | $11,360 |
| 2004 | -- | $11,360 |
| 2002 | -- | $11,360 |
| 2001 | -- | $11,360 |
| 2000 | -- | $11,360 |
Find assessor info on the county website
Neighborhood: Touro
Nearby homes
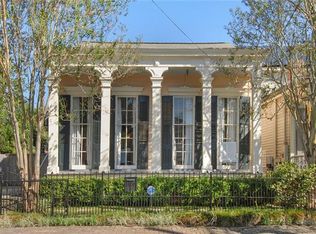
- $1,091,4004 bd3 ba2.8k sqft3939 Chestnut St, New Orleans, LA 70115Off Market
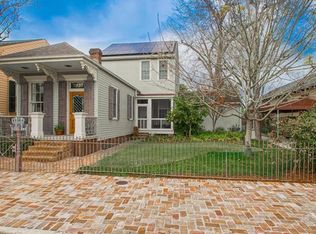
- $512,6001 bd2 ba870 sqft1129 Constantinople St, New Orleans, LA 70115Off Market
- $1,116,9003 bd4 ba2.3k sqft3935 Chestnut St, New Orleans, LA 70115Off Market
- $423,6001 bd1 ba870 sqft1135 Constantinople St, New Orleans, LA 70115Off Market

- $--4 bd3 ba2.2k sqft3934 Coliseum St, New Orleans, LA 70115Sold
- $890,8002 bd3 ba1.9k sqft1141 Constantinople St, New Orleans, LA 70115Off Market
- $2,2502 bd1 ba900 sqft3929 Chestnut St, New Orleans, LA 70115For Rent
- $--4 bd5 ba3.5k sqft1112 Constantinople St, New Orleans, LA 70115Sold
Nearby schools
GreatSchools rating
- 7/10Benjamin Franklin Elementary Math And ScienceGrades: PK-8Distance: 1.1 mi
- 2/10Rooted SchoolGrades: 9-10Distance: 0.3 mi
- 8/10Mary McLeod Bethune Elementary School of Literature & TechnologyGrades: PK-8Distance: 5.4 mi
Get a cash offer in 3 minutes
Find out how much your home could sell for in as little as 3 minutes with a no-obligation cash offer.
Estimated market value
$1,107,200
Get a cash offer in 3 minutes
Find out how much your home could sell for in as little as 3 minutes with a no-obligation cash offer.
Estimated market value
$1,107,200
- Louisiana
- Orleans Parish
- New Orleans
- 70115
- Touro
- 3949 Chestnut St
