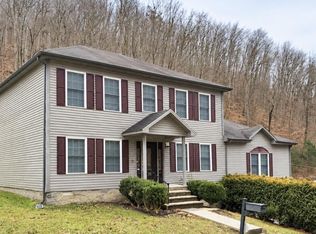
SPACE, ACREAGE & AN INCREDIBLE WORKSHOP! Inside, you'll find a living room with fireplace, a large family room with a 2nd fireplace, kitchen, and inviting front sunroom. Enjoy outdoor living on the covered deck overlooking the property. Additional features include a brand-new roof, partial unfinished basement with interior access, and an attached 2-car carport. One of the property's standout features is the detached garage/workshop equipped with heavy-duty chain lifts, offering exceptional space for working on vehicles, equipment, or personal projects. An additional storage building provides even more versatility. Partially surveyed acreage.
For sale
$269,900
395 Kenmont Hollow Rd, Jeff, KY 41751
4beds
2baths
2,480sqft
Single Family Residence
Built in 1936
25 Acres Lot
$-- Zestimate®
$109/sqft
$-- HOA
What's special
Brand-new roofAdditional storage buildingInviting front sunroom
- 3 days
- 561
- 78
Zillow last checked:
Listing updated:
Listed by:
Millie Blair 606-233-1251,
eXp Realty LLC,
Non-Member Non-Member,
Non-Member
Source: Eastern Kentucky AOR,MLS#: 129553
Facts & features
Interior
Bedrooms & bathrooms
- Bedrooms: 4
- Bathrooms: 2
Heating
- Electric, Forced Air
Cooling
- Central Air, See Agent Comments, Window Unit(s)
Appliances
- Included: Dishwasher, Refrigerator, Stove
Features
- 1st Floor Bedroom
- Flooring: Carpet, Hardwood, Tile
- Windows: Double Pane Windows, Single Pane
- Basement: Full,Exterior Entry,Unfinished
- Attic: Access Only
Interior area
- Total structure area: 2,942
- Total interior livable area: 2,480 sqft
- Finished area above ground: 2,480
- Finished area below ground: 462
Property
Parking
- Total spaces: 2
- Parking features: 2 Car Carport, Attached
- Carport spaces: 2
Features
- Levels: One and One Half
- Patio & porch: Covered, Deck, Enclosed
Lot
- Size: 25 Acres
Details
- Additional structures: Storage
- Zoning: None
Construction
Type & style
- Home type: SingleFamily
- Property subtype: Single Family Residence
Materials
- Brick, Vinyl Siding
- Roof: Shingle
Condition
- Year built: 1936
Utilities & green energy
- Sewer: See Agent Comments, Septic Tank
- Water: Public
Community & HOA
Community
- Subdivision: Not In Subdivision
Location
- Region: Jeff
Financial & listing details
- Price per square foot: $109/sqft
- Date on market: 10/26/2026
Estimated market value
Not available
Estimated sales range
Not available
Not available
Price history
| Date | Event | Price |
|---|---|---|
| 10/26/2026 | Listed for sale | $269,900$109/sqft |
Source:  Eastern Kentucky AOR #129553 Report a problem | ||
Public tax history
Tax history is unavailable.
Monthly payment
Est. payment
Payment breakdown
Explore the cost of this home by adjusting the details. Changes won't be saved.Climate risks
Neighborhood: 41751
Nearby schools
Schools provided by the listing agent
- Elementary: Viper
- High: Perry County Central
Source: Eastern Kentucky AOR. This data may not be complete. We recommend contacting the local school district to confirm school assignments for this home.
Similar homes
- $290,0004 bd3 ba2.7k sqft195 Upper Doty, Jeff, KY 41751For Sale
 MLS ID #129558, Michelle Jones, Re/Max Legacy Group-Hazard. Eastern Kentucky AOR
- $265,0004 bd3 ba2.4k sqft5427 Lotts Creek Rd, Hazard, KY 41701For Sale
 MLS ID #128949, Michelle Jones, Re/Max Legacy Group-Hazard. Eastern Kentucky AOR
- $--5 bd2 ba3.5k sqft34 Morgan Dr, Emmalena, KY 41740Auction
 Auction.com 4
- $245,0003 bd2 ba2.1k sqft250 Lower Bible Ave, Vicco, KY 41773For Sale
 MLS ID #129066, Heather Pendergrass Hughes, Prime Real Estate Group. Eastern Kentucky AOR
- $299,9003 bd2 ba1.4k sqft5564 Right Fork Of Maces Creek Rd, Viper, KY 41774For Sale
 MLS ID #26026494, Courtney Bowling, Keller Williams Commonwealth. Imagine MLS
- $199,0003 bd2 ba1.4k sqft12976 Highway 421, Essie, KY 40827For SaleMLS ID #26029791, Charlotte Brewer, Keller Williams Legacy Group. Imagine MLS
- $249,0003 bd2 ba2.2k sqft1085 Spring Br, Jeremiah, KY 41826For SaleMLS ID #25501765, Ellen Harris, Century 21 American Way Realty. Imagine MLS
