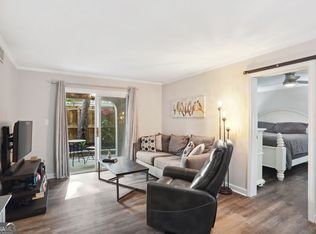
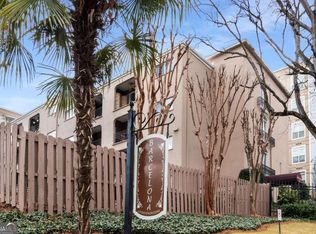
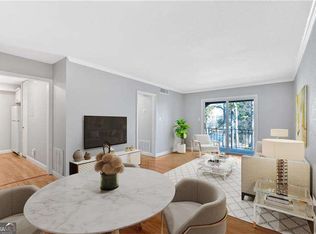
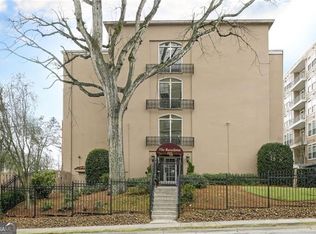
*MAJOR UTILITY SAVINGS - GAS & WATER INCLUDED IN HOA!* Why pay rent in Buckhead when you can build equity? Pristine, turn-key, and move-in ready condo at The Barcelona. Perfect for first-time buyers or downsizers, this pristine unit offers unbeatable monthly predictability. Features include a brand-new HVAC compressor for complete peace of mind, beautiful hardwood floors, fresh paint, and a private covered balcony. Enjoy a secure lobby, private pool, and assigned parking (Space #25). Unbeatable location at the entrance of Historic Garden Hills-walk to luxury dining at Buckhead Village and Bagley Park. Conventional or cash buyers only. Schedule your tour today!
Active
$159,900
395 Pharr Rd NE APT 208, Atlanta, GA 30305
1beds
750sqft
Condominium, Mid Rise
Built in 1964
-- sqft lot
$150,400 Zestimate®
$213/sqft
$-- HOA
What's special
- 3 days
- 134
- 24
Likely to sell faster than
Zillow last checked:
Listing updated:
Listed by:
Maribel Padra 678-521-9231,
LPT Realty
Source: GAMLS,MLS#: 10867304
Facts & features
Interior
Bedrooms & bathrooms
- Bedrooms: 1
- Bathrooms: 1
- Full bathrooms: 1
- Main level bathrooms: 1
- Main level bedrooms: 1
Rooms
- Room types: Other
Dining room
- Features: Dining Rm/Living Rm Combo
Kitchen
- Features: Breakfast Area, Pantry, Solid Surface Counters
Heating
- Central, Heat Pump, Natural Gas
Cooling
- Ceiling Fan(s), Central Air
Appliances
- Included: Dishwasher, Disposal, Dryer, Microwave, Refrigerator, Washer
- Laundry: Laundry Closet
Features
- Other, Soaking Tub
- Flooring: Hardwood, Tile
- Basement: None
- Has fireplace: No
- Common walls with other units/homes: No Common Walls
Interior area
- Total structure area: 750
- Total interior livable area: 750 sqft
- Finished area above ground: 750
- Finished area below ground: 0
Property
Parking
- Parking features: Assigned
Features
- Levels: One
- Stories: 1
- Patio & porch: Porch
- Exterior features: Balcony
- Has private pool: Yes
- Pool features: In Ground
- Body of water: None
Lot
- Features: Level, Other
Details
- Parcel number: 17 006000090150
Construction
Type & style
- Home type: Condo
- Architectural style: Contemporary
- Property subtype: Condominium, Mid Rise
- Attached to another structure: Yes
Materials
- Other
- Roof: Other
Condition
- Resale
- New construction: No
- Year built: 1964
Utilities & green energy
- Sewer: Public Sewer
- Water: Public
- Utilities for property: Cable Available, Electricity Available, High Speed Internet, Natural Gas Available, Phone Available, Water Available
Community & HOA
Community
- Features: Pool, Sidewalks, Street Lights, Near Public Transport, Walk To Schools, Near Shopping
- Security: Carbon Monoxide Detector(s), Smoke Detector(s)
- Subdivision: The Barcelona Condominium
HOA
- Has HOA: Yes
- Services included: Maintenance Structure, Maintenance Grounds, Pest Control, Water
Location
- Region: Atlanta
Financial & listing details
- Price per square foot: $213/sqft
- Annual tax amount: $2,743
- Date on market: 10/5/2026
- Cumulative days on market: 3 days
- Listing agreement: Exclusive Right To Sell
- Listing terms: Cash,Conventional
- Electric utility on property: Yes
Estimated market value
$150,400
$143,000 - $158,000
$1,702/mo
Price history
| Date | Event | Price |
|---|---|---|
| 10/6/2026 | Listed for sale | $159,900$213/sqft |
Source:  FMLS GA #7849497 Report a problem FMLS GA #7849497 Report a problem | ||
| 10/5/2026 | Listing removed | $159,900$213/sqft |
Source:  GAMLS #10829188 Report a problem GAMLS #10829188 Report a problem | ||
| 9/11/2026 | Price change | $159,900-3%$213/sqft |
Source: GAMLS #10829188 Report a problem | ||
| 8/20/2026 | Listed for sale | $164,900$220/sqft |
Source: GAMLS #10829188 Report a problem | ||
Public tax history
Tax history is unavailable.
Monthly payment
Est. payment
Payment breakdown
Explore the cost of this home by adjusting the details. Changes won't be saved.Climate risks
Neighborhood: Garden Hills
Nearby schools
Schools provided by the listing agent
- Elementary: Garden Hills
- Middle: Sutton
- High: North Atlanta
Source: GAMLS. This data may not be complete. We recommend contacting the local school district to confirm school assignments for this home.
Similar homes
- $160,0001 bd1 ba750 sqft395 Pharr Rd NE APT 103, Atlanta, GA 30305Active
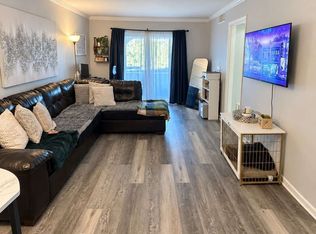
 MLS ID #10856409, Shelly Olliff, Coldwell Banker Realty. GAMLS
 - $199,9992 bd2 ba1k sqft2965 Pharr Court South NW APT 416, Atlanta, GA 30305Active
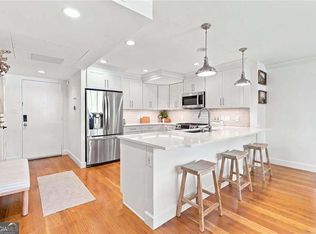 MLS ID #10869069, Erika Eyzaguirre, BHHS Georgia Properties. GAMLS
 - $165,0001 bd1 ba642 sqft2965 Pharr Court South NW #118, Atlanta, GA 30305Active
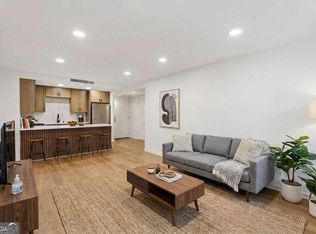 MLS ID #10826572, Fernando Chavarria, Keller Williams Realty North Atlanta. GAMLS
 - $157,9002 bd1 ba840 sqft3060 Pharr Court North NW APT 422, Atlanta, GA 30305For Sale
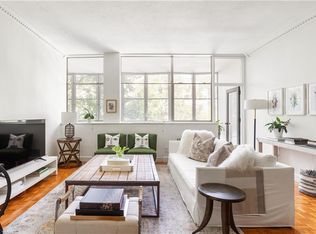
 MLS ID #7799049, Amy Bubes, HOME Luxury Real Estate. FMLS GA
 - $155,0001 bd1 ba702 sqft430 Lindbergh Dr NE APT A6, Atlanta, GA 30305ActiveMLS ID #10844571, Katherine Hicks, HomeSmart. GAMLS
- $179,0002 bd1 ba912 sqft3060 Pharr Court North NW APT 302, Atlanta, GA 30305ActiveMLS ID #10821448, Judy Jernigan, The Agency - Atlanta Metro. GAMLS
- $189,9002 bd2 ba1k sqft2479 Peachtree Rd NE APT 317, Atlanta, GA 30305ActiveMLS ID #10857840, Jeffrey D Clanton, Keller Williams Realty PeachtreeRoad. GAMLS
- $129,9991 bd1 ba658 sqft2965 Pharr Court South NW APT 609, Atlanta, GA 30305ActiveMLS ID #10851744, The Wollner Group, Harry Norman Realtors. GAMLS
- $158,5002 bd2 ba1k sqft3510 Roswell Rd NW APT H1, Atlanta, GA 30305Active Under ContractMLS ID #10792436, Jasmine Mays, Wynd Realty Georgia. GAMLS
- $175,0001 bd1 ba543 sqft2870 Pharr Court South NW APT 2403, Atlanta, GA 30305ActiveMLS ID #10851669, Amy Barocas, Harry Norman Realtors. GAMLS
- $164,9001 bd1 ba615 sqft2840 Peachtree Rd NW APT 406, Atlanta, GA 30305ActiveMLS ID #10740925, Team Stowe Group, Ansley RE | Christie's Int'l RE. GAMLS
- $175,0002 bd2 ba840 sqft3060 Pharr Court North NW #Nw-609-609, Atlanta, GA 30305ActiveMLS ID #10295138, Sam Lenaeus, Ansley RE | Christie's Int'l RE. GAMLS
- $165,0001 bd1 ba543 sqft2870 Pharr Court South NW APT 203, Atlanta, GA 30305ActiveMLS ID #10782994, Dana Elliott, Atlanta Communities. GAMLS
- $152,0001 bd1 ba837 sqft2479 Peachtree Rd NE APT 503, Atlanta, GA 30305ActiveMLS ID #10734164, Joan Giles, Keller Williams West Atlanta. GAMLS
- $185,0002 bd2 ba976 sqft2965 Pharr Court South NW APT 319, Atlanta, GA 30305ActiveMLS ID #10811962, Maimouna Samb, Keller Williams Atlanta Perimeter. GAMLS
- $169,9991 bd2 ba837 sqft2479 Peachtree Rd NE APT 402, Atlanta, GA 30305ActiveMLS ID #10664869, Keith Bragg, Keller Williams Realty PeachtreeRoad. GAMLS
- $164,9991 bd1 ba543 sqft2870 Pharr Court South NW APT 608, Atlanta, GA 30305ActiveMLS ID #10711694, Hubert Tate, Keller Williams Realty Buckhead. GAMLS
- $149,0001 bd1 ba621 sqft2840 Peachtree Rd NW APT 306, Atlanta, GA 30305ActiveMLS ID #10760785, Doris L Armstrong, Lokation Real Estate LLC. GAMLS
- $185,0002 bd2 ba1k sqft2965 Pharr Court South NW APT 512, Atlanta, GA 30305ActiveMLS ID #10715323, Quincy Hollinquest, Keller Williams Realty Atl. Partners. GAMLS
- $167,0001 bd1 ba543 sqft2870 Pharr Court South NW APT 1608, Atlanta, GA 30305ActiveMLS ID #10773738, Ulissa White, Frank Lagarde Realty LLC. GAMLS
