Fresh, open, and designed for florida living, this property sits on a quiet and private area of Micco with valuable upgrades throughout. The home features a open floor plan, split bedroom layout which is great for natural light and new appliances, creating a clean feel as soon as you enter.
The deep well and shallow well provide reliable water access, while a propane gas generator with 30 amp hookup for the RV adds peace of mind during storms. The property is set in a versatile outdoor environment, offering many fruit trees, a two car garage in back of the house.
Plenty of room to expand and personalized. This home delivers a rare combination of comfort, utility, and location.
Home also comes with a boat slip for a 20 ft boat at Outriggers Bar & Grill until January at which time it will cost $1300.00
Under contract
Price cut: $63K (8/10)
$497,000
3950 Fooshe Ave, Micco, FL 32976
3beds
1,644sqft
Single Family Residence
Built in 1989
0.47 Acres Lot
$483,200 Zestimate®
$302/sqft
$-- HOA
What's special
Many fruit treesNew appliancesOpen floor planVersatile outdoor environmentGreat for natural lightSplit bedroom layout
- 69 days
- 92
- 0
Zillow last checked:
Listing updated:
Listed by:
Greg Palmer 772-913-5124,
First Choice Properties, Inc.
Source: Space Coast AOR,MLS#: 1083990
Facts & features
Interior
Bedrooms & bathrooms
- Bedrooms: 3
- Bathrooms: 2
- Full bathrooms: 2
Bedroom 1
- Level: First
- Area: 216
- Dimensions: 18.00 x 12.00
Bedroom 2
- Level: First
- Area: 143
- Dimensions: 13.00 x 11.00
Bedroom 3
- Level: First
- Area: 132
- Dimensions: 12.00 x 11.00
Bathroom 1
- Level: First
- Area: 90
- Dimensions: 10.00 x 9.00
Dining room
- Level: First
- Area: 204
- Dimensions: 17.00 x 12.00
Kitchen
- Level: First
- Area: 187
- Dimensions: 17.00 x 11.00
Living room
- Level: First
- Area: 240
- Dimensions: 20.00 x 12.00
Other
- Level: First
- Area: 384
- Dimensions: 32.00 x 12.00
Heating
- Central, Electric
Cooling
- Central Air, Electric, Split System
Appliances
- Included: Dishwasher, Dryer, Electric Range, Electric Water Heater, Microwave, Refrigerator, Washer, Water Softener Owned
- Laundry: In Garage
Features
- Ceiling Fan(s)
- Flooring: Wood
- Has fireplace: No
Interior area
- Total structure area: 2,536
- Total interior livable area: 1,644 sqft
Property
Parking
- Total spaces: 2
- Parking features: Garage Door Opener, RV Access/Parking
- Garage spaces: 2
Features
- Stories: 1
- Patio & porch: Covered, Rear Porch, Screened
- Exterior features: Fire Pit, Storm Shutters
- Fencing: Chain Link,Wood
- Has view: Yes
- View description: Other
Lot
- Size: 0.47 Acres
- Features: Cleared
Details
- Additional structures: Other
- Additional parcels included: 3008111
- Parcel number: 303823Hi00050.00004.00
- Zoning description: Residential
- Special conditions: Standard
Construction
Type & style
- Home type: SingleFamily
- Architectural style: Ranch
- Property subtype: Single Family Residence
Materials
- Frame, Stucco
- Roof: Metal
Condition
- New construction: No
- Year built: 1989
Utilities & green energy
- Electric: 150 Amp Service, Underground, Whole House Generator
- Sewer: Septic Tank
- Water: Private, Well, Other
- Utilities for property: Electricity Available, Electricity Connected, Sewer Not Available
Community & HOA
Community
- Security: Smoke Detector(s)
- Subdivision: Bay Crest Villa
HOA
- Has HOA: No
Location
- Region: Micco
Financial & listing details
- Price per square foot: $302/sqft
- Tax assessed value: $295,190
- Annual tax amount: $3,849
- Date on market: 8/3/2026
- Listing terms: Cash,Conventional
- Road surface type: Asphalt
Estimated market value
$483,200
$459,000 - $507,000
$2,230/mo
Price history
| Date | Event | Price |
|---|---|---|
| 9/7/2026 | Contingent | $497,000$302/sqft |
Source: Space Coast AOR #1083990 Report a problem | ||
| 8/10/2026 | Price change | $497,000-11.3%$302/sqft |
Source: Space Coast AOR #1083990 Report a problem | ||
| 8/3/2026 | Listed for sale | $560,000+60%$341/sqft |
Source: Space Coast AOR #1083990 Report a problem | ||
| 10/16/2023 | Sold | $350,000+233.3%$213/sqft |
Source: Public Record Report a problem | ||
| 1/29/1996 | Sold | $105,000$64/sqft |
Source: Public Record Report a problem | ||
Public tax history
| Year | Property taxes | Tax assessment |
|---|---|---|
| 2025 | $3,850 +0.7% | $295,190 -3.1% |
| 2024 | $3,824 +123.4% | $304,540 +139.4% |
| 2023 | $1,712 +7.6% | $127,190 +3% |
| 2022 | $1,591 -1.7% | $123,490 +3% |
| 2021 | $1,619 +3.7% | $119,900 +1.4% |
| 2020 | $1,561 +4.1% | $118,250 +2.3% |
| 2019 | $1,500 | $115,600 +1.9% |
| 2018 | $1,500 +0.4% | $113,450 +2.1% |
| 2017 | $1,495 +0.1% | $111,120 +2.1% |
| 2016 | $1,494 -0.8% | $108,840 +0.7% |
| 2015 | $1,505 -2.2% | $108,090 +0.8% |
| 2014 | $1,539 | $107,240 -4.5% |
| 2013 | -- | $112,350 +8.1% |
| 2012 | $1,151 -3.2% | $103,900 -2% |
| 2011 | $1,189 +1.5% | $105,970 -11.8% |
| 2010 | $1,171 +9.2% | $120,170 -10.4% |
| 2009 | $1,072 +0% | $134,160 -13.6% |
| 2008 | $1,072 -7.9% | $155,200 -11.4% |
| 2007 | $1,164 -7.3% | $175,200 -8.8% |
| 2005 | $1,256 -2.2% | $192,180 +33.7% |
| 2004 | $1,284 -2% | $143,770 +15% |
| 2003 | $1,310 +3.4% | $125,050 +16.7% |
| 2002 | $1,267 +2.7% | $107,130 +10.9% |
| 2001 | $1,234 +8% | $96,570 +15% |
| 2000 | $1,143 | $84,010 |
Find assessor info on the county website
Monthly payment
Est. payment
Payment breakdown
Explore the cost of this home by adjusting the details. Changes won't be saved.Climate risks
Neighborhood: 32976
Nearby schools
Schools provided by the listing agent
- Elementary: Sunrise
- Middle: Southwest
- High: Bayside
Source: Space Coast AOR. This data may not be complete. We recommend contacting the local school district to confirm school assignments for this home.


Similar homes
- $345,0003 bd2 ba1.4k sqft9545 Honeysuckle Dr, Micco, FL 32976For Sale
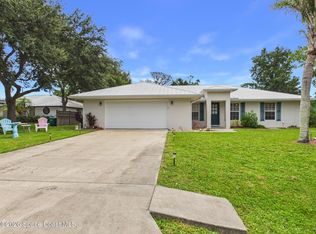 MLS ID #1086636, Robin Raiff. Space Coast AOR
 - $484,0004 bd3 ba2.4k sqft4358 Lago Vista Dr, Sebastian, FL 32976For Sale
 MLS ID #1085990, Robin Raiff. Space Coast AOR
 - $499,9993 bd2 ba1.8k sqft1878 Cogan Dr SE, Palm Bay, FL 32909For Sale
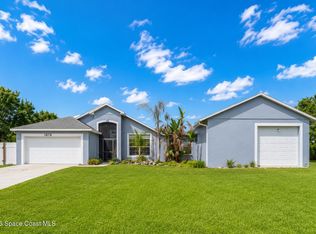 MLS ID #1078688, Sean H Hartley. Space Coast AOR
 - $--3 bd2 ba1.6k sqft1601 Norman St NE, Palm Bay, FL 32907Auction
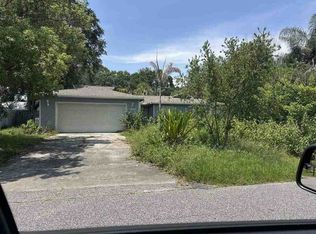 ServiceLink Auction
 - $299,0003 bd2 ba1.4k sqft873 LANCE Street, Sebastian, FL 32958For Sale
 MLS ID #B26077830, Alexander Castro, EXP Realty LLC. BeachesMLS
