Your own little piece of country heaven on 6.20 acres in Boston, KY! This spacious brick ranch offers approximately 3,322 square feet, five bedrooms, three bathrooms, and a finished walkout basement. Features include vaulted ceilings, custom cabinetry, and a primary suite with a tray ceiling, walk-in closet, walk-in shower, and separate jetted tub. The basement offers a large den, pool table that remains, a bar with sink and refrigerator, and abundant storage with a workbench and built-in shelving. Enjoy covered porches, patios, pea-gravel walkways, an above-ground pool with an expansive deck, and a basketball area. A stocked pond and smaller minnow pond add to the country setting. Outbuildings include an attached two-car garage, a 24×40 garage/workshop with utilities, a car lift crane, air compressor, and additional attached one-car garage, plus a 30×48 barn with a side shed. A newer roof completes this property’s impressive list of features!
For sale
$490,000
3950 Nat Rogers Rd, Boston, KY 40107
5beds
3,322sqft
Single Family Residence
Built in 2000
6.02 Acres Lot
$460,200 Zestimate®
$148/sqft
$-- HOA
What's special
Pool table that remainsSpacious brick ranchNewer roofAdditional attached one-car garageFinished walkout basementAttached two-car garageCar lift crane
- 25 days
- 1,083
- 126
Zillow last checked:
Listing updated:
Listed by:
Erica Puckett 270-528-6965,
Crye-Leike Executive Realty, Inc.
Source: South Central Kentucky AOR,MLS#: SC48777
Facts & features
Interior
Bedrooms & bathrooms
- Bedrooms: 5
- Bathrooms: 3
- Full bathrooms: 3
- Main level bathrooms: 2
- Main level bedrooms: 3
Rooms
- Room types: Family Room, Recreation Room
Primary bedroom
- Level: Main
Bedroom 2
- Level: Main
Bedroom 3
- Level: Main
Bedroom 4
- Level: Basement
Bedroom 5
- Level: Basement
Bathroom
- Features: Double Vanity, Granite Counters, Tub, Tub/Shower Combo, Walk-In Closet(s)
Kitchen
- Features: Granite Counters, Bar
Basement
- Area: 1661
Heating
- Central, Heat Pump, Electric
Cooling
- Central Air, Zoned
Appliances
- Included: Cooktop, Dishwasher, Microwave, Washer, Electric Water Heater, Heat Pump
- Laundry: Closet
Features
- Ceiling Fan(s), Chandelier, Tray Ceiling(s), Vaulted Ceiling(s), Walk-In Closet(s), Wet Bar, Walls (Dry Wall), Formal Dining Room
- Flooring: Carpet, Laminate, Tile
- Doors: Insulated Doors
- Windows: Blinds, Drapes
- Basement: Finished-Full,Walk-Out Access
- Has fireplace: No
- Fireplace features: None
Interior area
- Total structure area: 3,322
- Total interior livable area: 3,322 sqft
Property
Parking
- Total spaces: 3
- Parking features: Auto Door Opener, Attached, Detached, Garage Faces Side
- Attached garage spaces: 3
- Has uncovered spaces: Yes
Accessibility
- Accessibility features: 1st Floor Bathroom, Level Drive, Level Lot, Walk in Shower
Features
- Levels: Two
- Patio & porch: Covered Front Porch, Covered Patio, Deck, Patio, Porch
- Exterior features: Lighting, Trees
- Has private pool: Yes
- Pool features: Above Ground
- Has spa: Yes
- Spa features: Bath
- Fencing: Back Yard,Line Fence
- Waterfront features: Pond(s), Pond
Lot
- Size: 6.02 Acres
- Features: Rural Property, Trees, Wooded, County, Dead End
- Topography: Rolling
Details
- Additional structures: Outbuilding
- Parcel number: 130000001609
- Other equipment: Sump Pump
Construction
Type & style
- Home type: SingleFamily
- Architectural style: Ranch
- Property subtype: Single Family Residence
Materials
- Brick Veneer
- Foundation: Concrete Perimeter
- Roof: Shingle
Condition
- New Construction
- New construction: No
- Year built: 2000
Utilities & green energy
- Sewer: Septic Tank
- Water: County
- Utilities for property: Electricity Available, Phone Available
Community & HOA
Community
- Security: Smoke Detector(s)
- Subdivision: N/A
Location
- Region: Boston
Financial & listing details
- Price per square foot: $148/sqft
- Tax assessed value: $339,630
- Price range: $490K - $490K
- Date on market: 10/15/2026
- Listing agreement: Exclusive Right To Sell
Estimated market value
$460,200
$437,000 - $483,000
$2,692/mo
Price history
| Date | Event | Price |
|---|---|---|
| 10/15/2026 | Listed for sale | $490,000+92.5%$148/sqft |
Source:  South Central Kentucky AOR #SC48777 Report a problem | ||
| 12/8/2015 | Sold | $254,500+10.7%$77/sqft |
Source:  Metro Search Inc. LLC DBA Apex MLS #1431087 Report a problem | ||
| 2/18/2011 | Sold | $230,000$69/sqft |
Source: Public Record Report a problem | ||
Public tax history
| Year | Property taxes | Tax assessment |
|---|---|---|
| 2025 | -- | $339,630 +33.4% |
| 2024 | $2,698 | $254,500 |
| 2023 | $2,698 -2.3% | $254,500 |
| 2022 | $2,762 -1.3% | $254,500 |
| 2021 | $2,798 +0.2% | $254,500 |
| 2020 | $2,793 -2.7% | $254,500 |
| 2019 | $2,870 -2% | $254,500 |
| 2018 | $2,929 +69.1% | $254,500 |
| 2017 | $1,733 | $254,500 |
| 2016 | $1,733 | $254,500 +10.7% |
| 2015 | $1,733 | $230,000 |
| 2014 | $1,733 | $230,000 |
| 2012 | $1,733 | $230,000 +34.6% |
| 2010 | -- | $170,940 |
Find assessor info on the county website
Monthly payment
Est. payment
Payment breakdown
Explore the cost of this home by adjusting the details. Changes won't be saved.Climate risks
Neighborhood: 40107
Nearby schools
Schools provided by the listing agent
- Elementary: Boston
- Middle: Nelson County
- High: Nelson County
Source: South Central Kentucky AOR. This data may not be complete. We recommend contacting the local school district to confirm school assignments for this home.
Similar homes
- $595,0003 bd3 ba1.9k sqft4837 Nat Rogers Rd, Boston, KY 40107For Sale
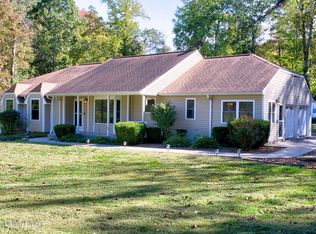
 MLS ID #1732423, Amy Dayton, Trueblood Real Estate. Metro Search Inc. LLC DBA Apex MLS
- $465,0003 bd3 ba2.3k sqft978 Shady Ln, Boston, KY 40107For Sale
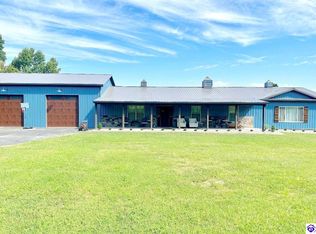 MLS ID #HK2602781, Edward Parker, SCHULER BAUER REAL ESTATE SERVICES ERA POWERED- Elizabethtown. HKMLS
- $489,9004 bd3 ba2.3k sqft1645 Clarktown Rd, New Haven, KY 40051For Sale
 MLS ID #1727121, Mike Ballard, Area One Realty, LLC. Metro Search Inc. LLC DBA Apex MLS
- $499,9004 bd3 ba3.1k sqft192 Wilson Run Rd, Lebanon Junction, KY 40150For Sale
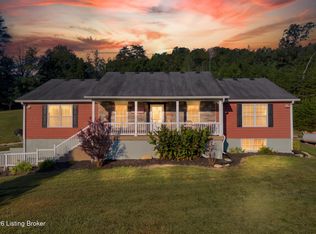 MLS ID #1730778, Randy Capps, JAG Realty, Inc.. Metro Search Inc. LLC DBA Apex MLS
- $449,9003 bd3 ba2.8k sqft581 Monks Rd, New Haven, KY 40051For SaleMLS ID #1726742, Bailey R Mashburn, Area One Realty, LLC. Metro Search Inc. LLC DBA Apex MLS
- $489,9004 bd4 ba3.2k sqft345 Poplar Flat Rd, Bardstown, KY 40004For SaleMLS ID #1728576, Terry K Roberts, Coldwell Banker McMahan. Metro Search Inc. LLC DBA Apex MLS
- $479,2504 bd3 ba2.1k sqft4198 Springfield Rd, Bardstown, KY 40004For SaleMLS ID #1730280, Terry K Roberts, Coldwell Banker McMahan. Metro Search Inc. LLC DBA Apex MLS
- $279,9003 bd4 ba1.6k sqft1099 Shady Ln, Boston, KY 40107For SaleMLS ID #1732029, Becky Poirier, United Real Estate Louisville. Metro Search Inc. LLC DBA Apex MLS
- $449,0005 bd2 ba2.5k sqft4359 Springfield Rd, Elizabethtown, KY 42701For SaleMLS ID #1733507, Chacoby C Porter, Falls City REALTORS. Metro Search Inc. LLC DBA Apex MLS
- $535,0004 bd4 ba3.6k sqft3140 Yorkshire Dr, Bardstown, KY 40004For SaleMLS ID #1720502, Rachel Brantingham, Keller Williams Heartland. Metro Search Inc. LLC DBA Apex MLS
- $449,9004 bd1 ba2.1k sqft3480 Walter Hall Rd, New Haven, KY 40051For SaleMLS ID #1719017, ReRe Nicholson, Demaree & Hubbard. Metro Search Inc. LLC DBA Apex MLS
- $629,9005 bd3 ba3.8k sqft1100 Pappy Cecil Ln, Bardstown, KY 40004For SaleMLS ID #1723934, Crystal J Roberts, Knob & Key Realty, LLC. Metro Search Inc. LLC DBA Apex MLS
- $499,9005 bd4 ba3.7k sqft138 Woodhill Rd, Bardstown, KY 40004For SaleMLS ID #1720374, Marilee H Short, United Real Estate Louisville. Metro Search Inc. LLC DBA Apex MLS
- $569,9005 bd3 ba3k sqft2225 Belmont Rd, Lebanon Junction, KY 40150For SaleMLS ID #1726160, Jennifer Lynne Smith, United Real Estate Louisville. Metro Search Inc. LLC DBA Apex MLS
