Skip main navigation
Closed
  • $555,000

    3950 Spruce Trail Ln, Sparks, NV 89436

    4beds
    2,805sqft
    Single Family Residence
    Built in 2007
    6,534 Square Feet Lot
    $659,200 Zestimate®
    $198/sqft
    $3,154 Estimated rent

    Home value

    $659,200

    $626,000 - $692,000

    $3,154/mo

    Zestimate® history
    Loading
    Loading...

    Owner options

    List your home for rent

    $3,154/mo

    Rent Zestimate®

    Find your next renter with Zillow Rental Manager. Plus, with online applications, you can quickly screen prospective tenants – for free.

    Learn more

    $3,154/mo

    Rent Zestimate®

    Refinance and save

    $3,375/mo

    Est. payment

    Refinancing to a lower rate could help reduce your monthly payments and save thousands over the life of the loan.

    See today's rates

    $3,375/mo

    Est. payment

    Explore your selling options

    Work with a Zillow partner agent

    Leverage their expertise and Zillow's premium Showcase listings to get your home seen by more buyers.

    Get started

    List with your own agent

    Get your home in front of millions of buyers by listing it on Zillow.

    Learn how to do it

    Sell it yourself

    Take full control of how buyers see your home on Zillow by listing For Sale by Owner (FSBO).

    List your home

    What's special

    Play areaDual-zone heatingGrand loftLarge windowsGolf coursesNew showerBeautiful granite
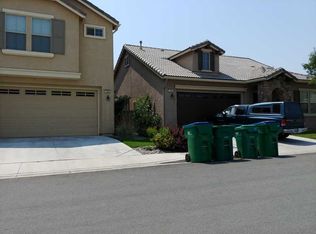
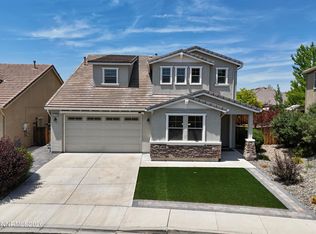
    Approved for short sale by bank! Recently updated home showcases impeccable cleanliness and a well-appointed interior that is sure to captivate even the most discerning buyers. As you step inside, you'll immediately notice the fresh interior paint that creates a crisp and inviting atmosphere throughout. Abundant natural light pours in through large windows, accentuating the high ceilings and giving the home an airy and spacious feel., Generously sized living spaces provide ample room for both relaxation and entertaining The tile floors in the main space offer both durability and elegance, while the beautiful granite in the kitchen adds a touch of sophistication. With its large pantry, this kitchen is a dream for any culinary enthusiast. Upstairs, a grand loft awaits, offering versatile space for a home office, play area, or additional living space. Storage is not a concern in this home, as it features ample closets and cabinets throughout. The master retreat is a true haven of tranquility, featuring an additional room that can be utilized as a study, nursery, or even a private gym. The master bathroom is truly luxurious with dual-sinks, a garden tub, new shower and an amazing walk-in closet. Outdoor living is a delight in this property, with an incredible outdoor space designed for relaxation and entertainment. The firepit sets the stage for cozy evenings under the stars, while the pergola provides shade and an inviting ambiance. Mature trees surround the property, offering both privacy and natural beauty. This home is equipped with dual-zone heating and cooling, ensuring year-round comfort for all occupants. The convenience of an upstairs laundry room with a sink adds to the practicality of this residence. Located in the desirable Cross Timbers Gated Community, this home offers proximity to a variety of amenities, including parks, golf courses, and shopping centers. The community is known for its tranquil setting and highly rated schools.

    Zillow last checked:

    Listing updated:

    Listed by:

    Shirley Larkins B.145480 775-379-9617,

    Nevada Real Estate Connections

    Bought with:

    Michael Zeno, S.192714

    RE/MAX Professionals-Reno

    Source: NNRMLS,MLS#: 230006674MLS Logo

    Facts & features

    Interior

    Bedrooms & bathrooms
    • Bedrooms: 4
    • Bathrooms: 4
    • Full bathrooms: 3
    • 1/2 bathrooms: 1
    Heating
    • Forced Air, Natural Gas
    Cooling
    • Central Air, Refrigerated
    Appliances
    • Included: Additional Refrigerator(s), Dishwasher, Disposal, Double Oven, Dryer, Electric Oven, Electric Range, Gas Range, Microwave, Refrigerator, Washer
    • Laundry: Cabinets, Laundry Area, Laundry Room, Sink
    Features
    • Breakfast Bar, Ceiling Fan(s), High Ceilings, Pantry, Smart Thermostat, Walk-In Closet(s)
    • Flooring: Carpet, Ceramic Tile, Tile, Vinyl
    • Windows: Blinds, Double Pane Windows
    • Has fireplace: Yes
    • Fireplace features: Gas Log
    Interior area
    • Total structure area: 2,805
    • Total interior livable area: 2,805 sqft

    Property

    Parking
    • Total spaces: 1
    • Parking features: Attached, Garage Door Opener
    • Attached garage spaces: 1
    Features
    • Stories: 2
    • Patio & porch: Patio
    • Exterior features: None
    • Fencing: Back Yard,Full
    • Has view: Yes
    • View description: Mountain(s)
    Lot
    • Size: 6,534 sqft
    • Features: Corner Lot, Landscaped, Level, Sprinklers In Front, Sprinklers In Rear
    Details
    • Parcel number: 52641301
    • Zoning: Nud
    • Special conditions: Short Sale

    Construction

    Type & style
    • Home type: SingleFamily
    • Property subtype: Single Family Residence
    Materials
    • Stucco, Masonry Veneer
    • Foundation: Slab
    • Roof: Pitched,Tile
    Condition
    • Year built: 2007

    Utilities & green energy

    • Sewer: Public Sewer
    • Water: Public
    • Utilities for property: Cable Available, Electricity Available, Internet Available, Natural Gas Available, Phone Available, Sewer Available, Water Available, Water Meter Installed

    Community & neighborhood

    Security
    • Security features: Security System Owned
    Location
    • Region: Sparks
    • Subdivision: The Foothills At Wingfield Village 9

    HOA & financial

    HOA
    • Has HOA: Yes
    • HOA fee: $190 quarterly
    • Amenities included: Gated, Maintenance Grounds
    • Services included: Snow Removal
    • Second HOA fee: $52 monthly

    Other

    Other facts
    • Listing terms: 1031 Exchange,Cash,Conventional,FHA,VA Loan

    Price history

    DateEventPrice
    10/23/2023Sold$555,000-7.5%$198/sqft
    Source: NNRMLS #230006674 Report a problem
    8/18/2023Pending sale$600,000$214/sqft
    Source: NNRMLS #230006674 Report a problem
    7/31/2023Price change$600,000-4%$214/sqft
    Source: NNRMLS #230006674 Report a problem
    7/15/2023Price change$625,000-2.3%$223/sqft
    Source: NNRMLS #230006674 Report a problem
    6/30/2023Price change$640,000-2.9%$228/sqft
    Source: NNRMLS #230006674 Report a problem
    6/21/2023Listed for sale$659,000-4.5%$235/sqft
    Source: NNRMLS #230006674 Report a problem
    6/15/2023Listing removed--
    Source: NNRMLS #230003068 Report a problem
    6/7/2023Price change$689,900-1.4%$246/sqft
    Source: NNRMLS #230003068 Report a problem
    4/22/2023Price change$699,900-1.4%$250/sqft
    Source: NNRMLS #230003068 Report a problem
    4/7/2023Listed for sale$710,000+7.7%$253/sqft
    Source: NNRMLS #230003068 Report a problem
    6/14/2022Sold$659,000$235/sqft
    Source: Public Record Report a problem
    5/9/2022Pending sale$659,000$235/sqft
    Source: NNRMLS #220006130 Report a problem
    5/6/2022Listed for sale$659,000+83.8%$235/sqft
    Source: NNRMLS #220006130 Report a problem
    1/31/2017Sold$358,500-2.8%$128/sqft
    Source: NNRMLS #170000236 Report a problem
    1/9/2017Listed for sale$369,000+11.6%$132/sqft
    Source: Coldwell Banker Select Reno #170000236 Report a problem
    3/12/2016Listing removed$1,950$1/sqft
    Source: Owner Report a problem
    2/7/2016Listed for rent$1,950$1/sqft
    Source: Owner Report a problem
    7/13/2007Sold$330,500$118/sqft
    Source: Public Record Report a problem

    Public tax history

    YearProperty taxesTax assessment
    2026$3,367 +3%$168,383 -0.5%
    2025$3,268 +3%$169,308 +3.3%
    2024$3,174 +3%$163,847 +0.3%
    2023$3,082 +3%$163,348 +20.5%
    2022$2,993 +3.1%$135,604 +5.6%
    2021$2,904 +3%$128,438 +3.3%
    2020$2,821 -2.9%$124,283
    2019$2,904 +3%$124,283 +8%
    2018$2,821 +8.8%$115,049 +0.7%
    2017$2,593 $114,206 +7.1%
    2016$2,593 $106,624 +9.6%
    2015$2,593 +3.3%$97,241 +19.2%
    2014$2,511 $81,597 +21.3%
    2013$2,511 $67,247
    2012-- $67,247 -19%
    2011-- $83,029
    2010-- $83,029 +7.2%
    2009-- $77,437 -34.2%
    2008-- $117,759 -12.5%
    2007-- $134,521 +361.4%
    2006-- $29,155

    Find assessor info on the county website

    Neighborhood: 89436

    Nearby schools

    GreatSchools rating
    Schools provided by the listing agent
    • Elementary: Van Gorder
    • Middle: Sky Ranch
    • High: Spanish Springs

    Source: NNRMLS. This data may not be complete. We recommend contacting the local school district to confirm school assignments for this home.

    Get a cash offer in 3 minutes
    Find out how much your home could sell for in as little as 3 minutes with a no-obligation cash offer.
    Estimated market value
    $659,200
    Get a cash offer in 3 minutes
    Find out how much your home could sell for in as little as 3 minutes with a no-obligation cash offer.
    Estimated market value
    $659,200