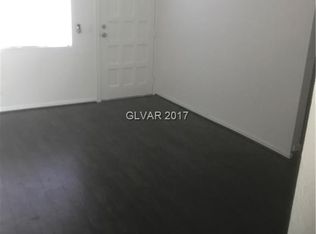
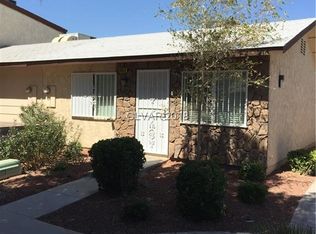
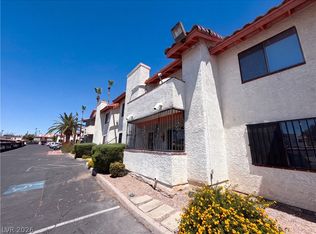
Best Price οn thіѕ cozy еnd unit, ѕingle story townhouѕe јust off the Famous Las Vegas Strip, Paradise Restaurant Row and UNLV. Enjoy the convenience of being minutes from entertainment, dining, shopping, and nightlife while still having a peaceful place to call home. Features include two parking spaces in front of a gated back patio area, Full kitchen and living room, primary bedroom with 2 closets, full bathroom and in unit laundry, 2nd room can be bedroom or den. This neighborhood is close to all the action.
Active
$119,900
3954 Visby Ln, Paradise, NV 89119
2beds
628sqft
Townhouse
Built in 1972
1,306 Square Feet Lot
$112,100 Zestimate®
$191/sqft
$355/mo HOA
What's special
In unit laundryFull kitchen
- 44 days
- 499
- 24
Zillow last checked:
Listing updated:
Listed by:
Brian J. Horner B.0016647 702-435-1111,
Real Estate One LLC
Source: LVR,MLS#: 2815725 Originating MLS: Greater Las Vegas Association of Realtors Inc
Facts & features
Interior
Bedrooms & bathrooms
- Bedrooms: 2
- Bathrooms: 1
- Full bathrooms: 1
Primary bedroom
- Description: Ceiling Light
- Dimensions: 12x11
Bedroom 2
- Description: No Closet
- Dimensions: 10x10
Kitchen
- Description: Tile Flooring
Heating
- Central, Gas
Cooling
- Central Air, Electric
Appliances
- Included: Dryer, Gas Range, Refrigerator, Washer
- Laundry: Electric Dryer Hookup, Laundry Closet
Features
- BathroomonMainLevel, Bedroom on Main Level, Ceiling Fan(s), Full Bath on Main Level, Primary Downstairs, Window Treatments
- Flooring: Laminate, Tile
- Windows: Blinds
- Has fireplace: No
Interior area
- Total structure area: 628
- Total interior livable area: 628 sqft
Video & virtual tour
Property
Parking
- Total spaces: 1
- Parking features: Assigned, One Space
Features
- Stories: 1
- Patio & porch: Patio
- Exterior features: Patio, Private Yard
- Pool features: Community
- Fencing: Block,Back Yard
Lot
- Size: 1,306 Square Feet
- Features: Desert Landscaping, Landscaped, < 1/4 Acre
Details
- Parcel number: 16215414043
- Zoning description: Single Family
- Horse amenities: None
Construction
Type & style
- Home type: Townhouse
- Architectural style: One Story
- Property subtype: Townhouse
- Attached to another structure: Yes
Materials
- Roof: Composition,Pitched,Shingle
Condition
- Resale
- Year built: 1972
Utilities & green energy
- Electric: Photovoltaics None
- Sewer: Public Sewer
- Water: Public
- Utilities for property: Cable Available
Community & HOA
Community
- Features: Pool
- Subdivision: Swenson Apts
HOA
- Has HOA: Yes
- Amenities included: Dog Park, Pool
- Services included: Maintenance Grounds
- HOA fee: $355 monthly
- HOA name: Holiday Townhouses
- HOA phone: 702-368-4637
Location
- Region: Paradise
Financial & listing details
- Price per square foot: $191/sqft
- Tax assessed value: $64,226
- Annual tax amount: $424
- Date on market: 9/5/2026
- Listing agreement: Exclusive Right To Sell
- Listing terms: Cash,Conventional
Estimated market value
$112,100
$105,000 - $118,000
$883/mo
Price history
| Date | Event | Price |
|---|---|---|
| 9/5/2026 | Listed for sale | $119,900+42.6%$191/sqft |
Source:  LVR #2815725 Report a problem | ||
| 2/15/2023 | Sold | $84,100-14.2%$134/sqft |
Source: Public Record Report a problem | ||
| 12/5/2019 | Sold | $98,000+32.4%$156/sqft |
Source: LVR #2147130 Report a problem | ||
| 3/8/2006 | Sold | $74,000+41%$118/sqft |
Source: Public Record Report a problem | ||
| 9/25/2003 | Sold | $52,500+81.3%$84/sqft |
Source: Public Record Report a problem | ||
| 7/21/1997 | Sold | $28,965$46/sqft |
Source: Public Record Report a problem | ||
Public tax history
| Year | Property taxes | Tax assessment |
|---|---|---|
| 2026 | $427 +8% | $22,479 -3% |
| 2025 | $395 -82.3% | $23,175 +4.2% |
| 2024 | $2,230 +357.6% | $22,235 +27% |
| 2023 | $487 +52.1% | $17,507 +11.6% |
| 2022 | $320 +9.9% | $15,692 -3.2% |
| 2021 | $292 +6.9% | $16,218 +8.6% |
| 2020 | $273 +4.8% | $14,937 +6.3% |
| 2019 | $260 +6.8% | $14,057 |
| 2018 | $244 | $14,057 +1% |
| 2017 | $244 | $13,920 +20.5% |
| 2016 | $244 +3.9% | $11,553 +20.9% |
| 2015 | $235 | $9,558 +21.5% |
| 2014 | $235 | $7,869 |
| 2013 | -- | $7,869 +9.4% |
| 2012 | -- | $7,190 -21.5% |
| 2011 | -- | $9,156 +7.1% |
| 2010 | -- | $8,551 -54.9% |
| 2009 | -- | $18,970 |
| 2008 | -- | $18,970 -16.3% |
| 2007 | -- | $22,653 +54.2% |
| 2006 | -- | $14,694 +14% |
| 2005 | -- | $12,884 +17.9% |
| 2004 | -- | $10,924 -0.8% |
| 2003 | -- | $11,011 +2.6% |
| 2002 | -- | $10,730 +3% |
| 2001 | -- | $10,420 |
Find assessor info on the county website
Monthly payment
Est. payment
Payment breakdown
Explore the cost of this home by adjusting the details. Changes won't be saved.Climate risks
Neighborhood: Paradise
Nearby schools
Schools provided by the listing agent
- Elementary: Thomas, Ruby S.,Thomas, Ruby S.
- Middle: Orr William E.
- High: Valley
Source: LVR. This data may not be complete. We recommend contacting the local school district to confirm school assignments for this home.

Similar homes
- $120,0001 bd1 ba528 sqft3929 Visby Ln, Paradise, NV 89119For Sale
 MLS ID #2825972, Ricardo B. Scarrone, Key Realty. LVR
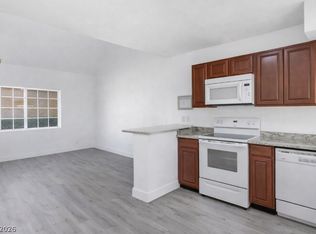
- $117,0001 bd1 ba702 sqft5128 Garden Ln APT D, Las Vegas, NV 89119For Sale
 MLS ID #2825332, Lori J. Smith, Southern Nevada Realty Group. LVR
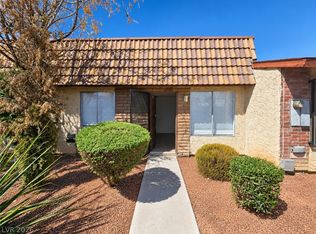
- $144,8002 bd1 ba772 sqft3984 Torsby Pl, Paradise, NV 89119For Sale
 MLS ID #2817777, Bryan Knisley, eXp Realty. LVR
- $120,0001 bd1 ba688 sqft1701 E Katie Ave APT 83, Las Vegas, NV 89119For Sale
 MLS ID #2827509, Ricardo Ruiz, Signature Real Estate Group. LVR
