Welcome to 3956 Wicks Avenue, a beautifully updated and meticulously maintained Cape nestled on a quiet mid-block street in the heart of Seaford. Offering 4 bedrooms, 1.5 updated bathrooms, and an ideal blend of classic charm and modern finishes, this move-in ready home has been thoughtfully renovated for today's lifestyle while showcasing exceptional pride of ownership throughout. Step inside to a bright and inviting living room featuring rich hardwood floors, recessed lighting, oversized windows, and a warm, welcoming atmosphere. Just beyond, the dining area provides the perfect space for everyday meals or holiday gatherings, while the beautifully renovated eat-in kitchen serves as the heart of the home with timeless white shaker cabinetry, quartz countertops, subway tile backsplash, stainless steel appliances, gas cooking, breakfast bar seating, and abundant storage. The versatile layout offers generously sized bedrooms across both levels, beautifully updated bathrooms, and multiple living areas designed to accommodate today's busy lifestyle. An additional den off the kitchen creates the perfect space for relaxing, watching television, or entertaining guests. The finished basement dramatically expands the home's living space, offering endless possibilities for a recreation room, playroom, home office, gym, media room, or guest space while still maintaining an abundance of storage and utility space. Step outside into your own private backyard retreat, designed for entertaining and everyday enjoyment. The expansive concrete patio features a beautiful covered pavilion, multiple seating areas, mounted television, fire pit, detached garage, lush green lawn, with a fully fenced yard. Additional highlights include hardwood flooring, central air conditioning, gas cooking, recessed lighting, detached one-car garage, oversized driveway, updated interior finishes, storage, and beautifully manicured landscaping that creates exceptional curb appeal. Conveniently located near parks, shopping, restaurants, schools, transportation, and everything Seaford has to offer, this exceptional home truly offers the perfect combination of comfort, style, and functionality. Simply unpack and enjoy.
For sale
$749,999
3956 Wicks Avenue, Seaford, NY 11783
4beds
1,320sqft
Single Family Residence, Residential
Built in 1953
5,740 Square Feet Lot
$-- Zestimate®
$568/sqft
$-- HOA
What's special
- 9 days |
- 4,518 |
- 368 |
Likely to sell faster than
Zillow last checked:
Listing updated:
Listed by:
Compass Greater NY LLC 516-517-4866,
Christopher White 516-603-1456
Source: OneKey® MLS as distributed by MLS GRID,MLS#: 1024103
Facts & features
Interior
Bedrooms & bathrooms
- Bedrooms: 4
- Bathrooms: 2
- Full bathrooms: 1
- 1/2 bathrooms: 1
Heating
- Oil
Cooling
- Central Air
Appliances
- Included: Convection Oven, Dishwasher, Dryer, Gas Range, Microwave, Refrigerator, Stainless Steel Appliance(s), Gas Water Heater
- Laundry: Washer/Dryer Hookup, Gas Dryer Hookup, In Basement, Washer Hookup
Features
- First Floor Bedroom, First Floor Full Bath, Breakfast Bar, Eat-in Kitchen, Entrance Foyer, Master Downstairs, Quartz/Quartzite Counters
- Flooring: Hardwood, Laminate, Tile
- Basement: Finished,Full
- Attic: Scuttle
- Has fireplace: No
Interior area
- Total structure area: 1,801
- Total interior livable area: 1,320 sqft
Property
Parking
- Total spaces: 1
- Parking features: Driveway, Garage, On Street, Open
- Garage spaces: 1
- Has uncovered spaces: Yes
Features
- Levels: Three Or More
- Patio & porch: Patio
- Fencing: Back Yard,Chain Link,Vinyl
Lot
- Size: 5,740 Square Feet
- Features: Back Yard, Landscaped, Level, Near Golf Course, Near Public Transit, Near School, Near Shops, Sprinklers In Front, Sprinklers In Rear
Details
- Additional structures: Garage(s)
- Parcel number: 2089524210000150
- Special conditions: None
Construction
Type & style
- Home type: SingleFamily
- Architectural style: Cape Cod
- Property subtype: Single Family Residence, Residential
Materials
- Vinyl Siding
Condition
- Updated/Remodeled
- Year built: 1953
Utilities & green energy
- Sewer: Public Sewer
- Water: Public
- Utilities for property: Cable Available, Electricity Connected, Natural Gas Connected, Sewer Connected, Trash Collection Public, Water Connected
Community & HOA
HOA
- Has HOA: No
Location
- Region: Seaford
Financial & listing details
- Price per square foot: $568/sqft
- Tax assessed value: $505,000
- Annual tax amount: $16,360
- Date on market: 7/15/2026
- Cumulative days on market: 10 days
- Listing agreement: Exclusive Agency
- Exclusions: Light Fixtures
- Electric utility on property: Yes
Estimated market value
Not available
Estimated sales range
Not available
Not available
Price history
| Date | Event | Price |
|---|---|---|
| 7/15/2026 | Listed for sale | $749,999+87.5%$568/sqft |
Source:  OneKey® MLS as distributed by MLS GRID #1024103 Report a problem OneKey® MLS as distributed by MLS GRID #1024103 Report a problem | ||
| 12/14/2018 | Sold | $400,000-3.6%$303/sqft |
Source: OneKey® MLS as distributed by MLS GRID #L3071758 Report a problem | ||
| 10/26/2018 | Pending sale | $415,000$314/sqft |
Source: Douglas Elliman #3071758 Report a problem | ||
| 9/28/2018 | Listed for sale | $415,000+20.5%$314/sqft |
Source: Douglas Elliman #3071758 Report a problem | ||
| 9/10/2015 | Sold | $344,500-1.3%$261/sqft |
Source: OneKey® MLS as distributed by MLS GRID #L2753876 Report a problem | ||
| 7/1/2015 | Pending sale | $349,000$264/sqft |
Source: CENTURY 21 AA Realty #2753876 Report a problem | ||
| 4/14/2015 | Listed for sale | $349,000$264/sqft |
Source: CENTURY 21 AA Realty #2753876 Report a problem | ||
Public tax history
| Year | Property taxes | Tax assessment |
|---|---|---|
| 2024 | -- | $505 |
| 2023 | -- | $505 |
| 2022 | -- | $505 |
| 2021 | $12,702 +11.2% | -- |
| 2020 | $11,425 +32.4% | $560 +8.3% |
| 2019 | $8,628 | $517 -6.2% |
| 2018 | $8,628 -19.7% | $551 -23% |
| 2017 | $10,749 +33.1% | $716 |
| 2016 | $8,075 +211.6% | $716 |
| 2015 | $2,592 +7% | $716 |
| 2013 | $2,422 +1% | $716 |
| 2012 | $2,398 -51.4% | $716 -12.5% |
| 2011 | $4,931 +6.4% | $818 -3.8% |
| 2010 | $4,636 | $850 -19% |
| 2009 | -- | $1,049 -1% |
| 2008 | -- | $1,060 +4.7% |
| 2006 | -- | $1,012 -38.2% |
| 2005 | -- | $1,638 -36.5% |
| 2004 | -- | $2,580 |
| 2003 | -- | $2,580 -45.7% |
| 2002 | -- | $4,750 |
| 2001 | -- | $4,750 |
| 2000 | -- | $4,750 |
Find assessor info on the county website
Monthly payment
Climate risks
Neighborhood: 11783
Nearby schools
GreatSchools rating
- 6/10East Broadway SchoolGrades: K-5Distance: 0.6 mi
- 6/10Jonas E Salk Middle SchoolGrades: 6-8Distance: 1.2 mi
- 10/10Gen Douglas Macarthur Senior High SchoolGrades: 9-12Distance: 1.1 mi
Schools provided by the listing agent
- Elementary: East Broadway School
- Middle: Jonas E Salk Middle School
- High: Gen Douglas Macarthur Senior Hs
Source: OneKey® MLS as distributed by MLS GRID. This data may not be complete. We recommend contacting the local school district to confirm school assignments for this home.
- $783,000-- bd2 ba1.6k sqft3948 Wicks Ave, Seaford, NY 11783Off Market
- $968,1004 bd2 ba2.2k sqft3962 Wicks Ave, Seaford, NY 11783Off Market
- $875,300-- bd3 ba2k sqft3955 Howard Ave, Seaford, NY 11783Off Market
- $713,600-- bd1 ba1.4k sqft3947 Howard Ave, Seaford, NY 11783Off Market
- $752,7004 bd2 ba1.2k sqft3961 Howard Ave, Seaford, NY 11783Off Market
- $773,800-- bd2 ba1.3k sqft3968 Wicks Ave, Seaford, NY 11783Off Market
- $738,800-- bd1 ba1.3k sqft3955 Wicks Ave, Seaford, NY 11783Off Market
- $695,0004 bd2 ba1.5k sqft1060 Bruce Pl, Seaford, NY 11783Sold
A local agent can set up tours, give advice and negotiate with sellers.
Similar homes
- $749,9993 bd2 ba1.2k sqft1279 Paul Street, Seaford, NY 11783For Sale

 MLS ID #1024825, Caterina L. Ambrosio, Listing by: Realty Advisors Inc. OneKey® MLS as distributed by MLS GRID
 - $699,0003 bd2 ba1.3k sqft3951 Bernice Road, Seaford, NY 11783For Sale
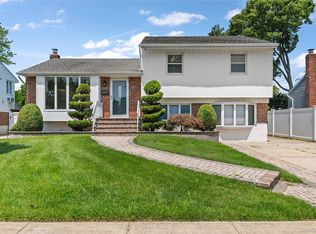 MLS ID #1026568, Jeffrey Mayo, Listing by: Compass Greater NY LLC. OneKey® MLS as distributed by MLS GRID
 - $749,9904 bd2 ba1.7k sqft4007 Clark Street, Seaford, NY 11783For Sale
 MLS ID #1015142, Evelyn Rivera, Listing by: Handsome Real Estate Inc. OneKey® MLS as distributed by MLS GRID
 - $699,0003 bd2 ba1.2k sqft3902 Clove Court, Seaford, NY 11783For Sale
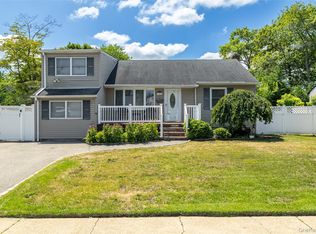 MLS ID #1023265, Kerry E. Wolfson, Listing by: Century 21 AA Realty. OneKey® MLS as distributed by MLS GRID
 - $735,0004 bd1 ba1.1k sqft262 N Cedar Street, North Massapequa, NY 11758For SaleMLS ID #1025493, Craig May, Listing by: Hedgestone Homes LLC. OneKey® MLS as distributed by MLS GRID
- $749,0003 bd2 ba1k sqft3900 Miller Place, Levittown, NY 11756For SaleMLS ID #1030074, Dame Cascone CBR, Listing by: Century 21 AA Realty. OneKey® MLS as distributed by MLS GRID
- $749,0004 bd1 ba1.4k sqft43 Plainedge Drive, Bethpage, NY 11714For SaleMLS ID #1026385, Joseph G. McDonald PSA RSPS C2EX M, Listing by: BERKSHIRE HATHAWAY. OneKey® MLS as distributed by MLS GRID
- $759,0004 bd3 ba1.3k sqft47 Cardinal Road, Levittown, NY 11756For SaleMLS ID #1027658, Rafaqat Ali, Listing by: American Dream Homes 110 Inc. OneKey® MLS as distributed by MLS GRID
- $799,0003 bd3 ba1.8k sqft1812 Collins Street, Seaford, NY 11783For SaleMLS ID #1007925, Jennifer J. Catalano SRES, Listing by: Douglas Elliman Real Estate. OneKey® MLS as distributed by MLS GRID
- $799,9994 bd2 ba1.2k sqft210 Willard Avenue, Farmingdale, NY 11735For SaleMLS ID #1017867, Erick K. Alahverdian, Listing by: Grace Rose Realty LLC. OneKey® MLS as distributed by MLS GRID
- $769,0005 bd2 ba1.7k sqft17 Skylark Lane, Levittown, NY 11756For SaleMLS ID #1029233, Jorge Gonzalez PSC SFR, Listing by: RELI. OneKey® MLS as distributed by MLS GRID
- $699,9993 bd2 ba1k sqft200 Whelan Place, Seaford, NY 11783For SaleMLS ID #1022444, Sebastian Matute, Listing by: OverSouth LLC. OneKey® MLS as distributed by MLS GRID
- $749,9903 bd2 ba1.3k sqft65 Colonial Drive, Farmingdale, NY 11735For SaleMLS ID #1028867, Lawrence J. Theodore, Listing by: Coldwell Banker American Homes. OneKey® MLS as distributed by MLS GRID
- $775,0004 bd2 ba1.5k sqft90 Twin Lane N, Wantagh, NY 11793For SaleMLS ID #1020110, Michelle A. Juarez Garcia Prieto, Listing by: ARVY Realty. OneKey® MLS as distributed by MLS GRID
- $769,0004 bd2 ba1.5k sqft87 Tardy Lane N, Wantagh, NY 11793For SaleMLS ID #1011681, Allison Cayton, Listing by: Century 21 AA Realty. OneKey® MLS as distributed by MLS GRID
- $800,0004 bd2 ba1.5k sqft263 Charles Avenue, Massapequa Park, NY 11762For SaleMLS ID #1028813, Kerri Passamenti, Listing by: Realty Connect USA L I Inc. OneKey® MLS as distributed by MLS GRID
- $795,0004 bd1 ba1.1k sqft90 Sunrise Ln, Levittown, NY 11756For Sale By Owner
- $679,0003 bd2 ba1.3k sqft172 N Walnut Street, Massapequa, NY 11758For SaleMLS ID #1029180, Zinaida I. Volynsky, Listing by: Realty Connect USA LLC. OneKey® MLS as distributed by MLS GRID
- $719,9994 bd2 ba1.4k sqft149 Coach Lane, Levittown, NY 11756For SaleMLS ID #1021069, Nicholas Santillo, Listing by: Signature Premier Properties. OneKey® MLS as distributed by MLS GRID
- $669,0004 bd1 ba1.1k sqft126 Cotton Lane, Levittown, NY 11756For SaleMLS ID #1028133, Stephanie Lozada, Listing by: OverSouth LLC. OneKey® MLS as distributed by MLS GRID
