Skip main navigation
Sold for $323,000
  • $323,000

    3958 Cranesbill CT, ALVA, FL 33920

    4beds
    1,884sqft
    Single Family Residence
    Built in 2026
    7,230 Square Feet Lot
    $323,900 Zestimate®
    $171/sqft
    $2,632 Estimated rent

    Home value

    $323,900

    $288,000 - $366,000

    $2,632/mo

    Zestimate® history
    Loading
    Loading...

    Owner options

    List your home for rent

    $2,632/mo

    Rent Zestimate®

    Find your next renter with Zillow Rental Manager. Plus, with online applications, you can quickly screen prospective tenants – for free.

    Learn more

    $2,632/mo

    Rent Zestimate®

    Refinance and save

    $5,035/mo

    Est. payment

    Refinancing to a lower rate could help reduce your monthly payments and save thousands over the life of the loan.

    See today's rates

    $5,035/mo

    Est. payment

    Explore your selling options

    Work with a Zillow partner agent

    Leverage their expertise and Zillow's premium Showcase listings to get your home seen by more buyers.

    Get started

    List with your own agent

    Get your home in front of millions of buyers by listing it on Zillow.

    Learn how to do it

    Sell it yourself

    Take full control of how buyers see your home on Zillow by listing For Sale by Owner (FSBO).

    List your home

    What's special

    Attached bathroomTwo peaceful bedroomsConvenient hall bathroomSpacious family roomModern kitchenDining roomWalk-in closet
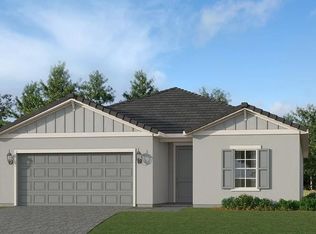
    THIS HOME IS READY FOR YOU NOW!! Hampton Lakes is a collection of new single-family homes for sale at the River Hall masterplan in Alva, FL. This gated community is designed to cater to active lifestyles, featuring an array of amenities including a fitness center, resort-style pool and tennis, pickle ball and bocce ball courts. This new single-story home features two peaceful bedrooms with a convenient hall bathroom situated to the side of the foyer, while a third bedroom is right around the corner. Further down the foyer is a modern kitchen that melds into the dining room and a spacious family room. Through glass sliders is a large covered patio for outdoor entertainment. In a rear corner is the tranquil owner’s suite with an attached bathroom and walk-in closet. Prices, dimensions and features may vary and are subject to change. Photos are for illustrative purposes only.

    Zillow last checked:

    Listing updated:

    Listed by:

    Dave Meyers 239-208-6417,

    Lennar Realty Inc

    Bought with:

    Nick Sartell

    Keller Williams Realty Fort Myers and the Islands

    Source: SWFLMLS,MLS#: 226008564MLS LogoOriginating MLS: Naples

    Facts & features

    Interior

    Bedrooms & bathrooms
    • Bedrooms: 4
    • Bathrooms: 3
    • Full bathrooms: 3
    Rooms
    • Room types: Great Room, Guest Bath, Guest Room, Screened Lanai/Porch, 4 Bed
    Dining room
    • Features: Dining - Family, Eat-in Kitchen
    Heating
    • Central
    Cooling
    • Central Air
    Appliances
    • Included: Dishwasher, Disposal, Dryer, Freezer, Microwave, Range, Refrigerator/Icemaker, Self Cleaning Oven, Washer
    • Laundry: Inside
    Features
    • Foyer, Pantry, Smoke Detectors, Walk-In Closet(s), Great Room, Guest Bath, Guest Room, Laundry in Residence, Screened Lanai/Porch
    • Flooring: Tile
    • Windows: Shutters
    • Has fireplace: No
    Interior area
    • Total structure area: 1,884
    • Total interior livable area: 1,884 sqft

    Property

    Parking
    • Total spaces: 2
    • Parking features: Attached
    • Attached garage spaces: 2
    Features
    • Stories: 1
    • Patio & porch: Screened Lanai/Porch
    • Pool features: Community
    • Has view: Yes
    • View description: Lake, Water
    • Has water view: Yes
    • Water view: Lake,Water
    • Waterfront features: Lake
    • Frontage type: Lakefront
    Lot
    • Size: 7,230 Square Feet
    • Features: Regular
    Details
    • Additional structures: Tennis Court(s)
    • Parcel number: 354326L3100001700

    Construction

    Type & style
    • Home type: SingleFamily
    • Architectural style: Ranch,Traditional
    • Property subtype: Single Family Residence
    Materials
    • Block, Stucco
    • Foundation: Concrete Block
    • Roof: Tile
    Condition
    • New construction: Yes
    • Year built: 2026

    Utilities & green energy

    • Water: Central

    Community & HOA

    Community
    • Features: Clubhouse, Pool, Fitness Center, Sidewalks, Street Lights, Tennis Court(s), Gated
    • Security: Smoke Detector(s), Gated Community
    • Subdivision: HAMPTON LAKES
    HOA
    • Has HOA: Yes
    • Amenities included: Bocce Court, Clubhouse, Pool, Community Room, Fitness Center, Internet Access, Pickleball, Sidewalk, Streetlight, Tennis Court(s), Underground Utility
    • HOA fee: $2,844 annually
    Location
    • Region: Alva

    Financial & listing details

    • Price per square foot: $171/sqft
    • Tax assessed value: $74,290
    • Annual tax amount: $1,480
    • Date on market: 2/24/2026
    • Lease term: Buyer Finance/Cash,FHA,VA

    Price history

    DateEventPrice
    4/21/2026Sold$323,000-2.3%$171/sqft
    Source: SWFLMLS #226008564 Report a problem
    3/20/2026Pending sale$330,597$175/sqft
    Source: SWFLMLS #226008564 Report a problem
    3/16/2026Price change$330,597-4.3%$175/sqft
    Source: SWFLMLS #226008564 Report a problem
    2/24/2026Listed for sale$345,597$183/sqft
    Source: SWFLMLS #226008564 Report a problem

    Public tax history

    YearProperty taxesTax assessment
    2025$2,670 +11.4%$29,846 +10%
    2024$2,397 $27,133
    Find assessor info on the county website

    Neighborhood: 33920

    Nearby schools

    GreatSchools rating
    Sell for more on Zillow
    Get a Zillow Showcase℠ listing at no additional cost and you could sell for .
    $323,900
    2% more
    +$6,478
    With Zillow Showcase(estimated)
    $330,378
    Sell for more on Zillow
    Get a Zillow Showcase℠ listing at no additional cost and you could sell for .
    $323,900
    2% more
    +$6,478
    With Zillow Showcase(estimated)
    $330,378