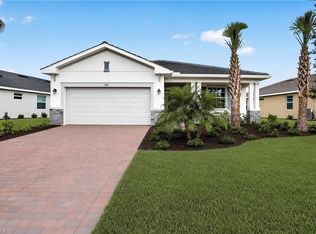
Step into modern comfort with this beautifully designed Cedar floorplan, offering 3 spacious bedrooms and 2 elegant bathrooms. The heart of the home is a stunning kitchen, featuring crisp white cabinets with sleek chrome pulls, gleaming quartz countertops, and a clean, contemporary look. The owner's suite is a true retreat, complete with a luxurious heavy glass shower enclosure and stylish square undermount sinks. Thoughtful upgrades include 8' interior doors, 5" baseboards, and durable 22x22 tile throughout the main living areas, while plush carpet adds warmth to the bedrooms. This home seamlessly blends style, function, and comfort—perfect for modern living. Experience resort-style living with access to a 14,000 sq. ft. clubhouse, a lagoon-style swimming pool, a fitness center with an aerobics room, and a kids' wing & game room. The community also boasts 2 Har-Tru tennis courts, 4 pickleball courts, 2 bocce courts, and an 18-hole championship golf course designed by Davis Love III. With an on-site activities director and over 15 miles of scenic trails, this vibrant community offers something for everyone. Don't miss this exceptional opportunity!
Pending
Price cut: $5K (9/16)
$344,235
3957 Cranesbill CT, ALVA, FL 33920
3beds
1,662sqft
Single Family Residence
Built in 2025
6,751 Square Feet Lot
$-- Zestimate®
$207/sqft
$411/mo HOA
What's special
Lagoon-style swimming poolHar-tru tennis courtsGleaming quartz countertopsPlush carpetPickleball courtsBocce courtsStunning kitchen
- 347 days
- 163
- 5
Zillow last checked:
Listing updated:
Listed by:
Amber Teeters 239-390-5433,
Pulte Realty Inc
Source: SWFLMLS,MLS#: 225077065 Originating MLS: Bonita Springs
Originating MLS: Bonita SpringsFacts & features
Interior
Bedrooms & bathrooms
- Bedrooms: 3
- Bathrooms: 2
- Full bathrooms: 2
Rooms
- Room types: Great Room, Screened Lanai/Porch, 3 Bed
Primary bedroom
- Dimensions: 14 x 13
Bedroom
- Dimensions: 12 x 11
Bedroom
- Dimensions: 10 x 11
Dining room
- Dimensions: 11 x 13
Garage
- Dimensions: 20 x 24
Great room
- Dimensions: 17 x 17
Other
- Dimensions: 14 x 15
Heating
- Central
Cooling
- Central Air
Appliances
- Included: Electric Cooktop, Dishwasher, Disposal, Dryer, Microwave, Range, Refrigerator/Freezer, Washer
- Laundry: Inside
Features
- Foyer, Pantry, Smoke Detectors, Walk-In Closet(s), Great Room, Laundry in Residence, Screened Lanai/Porch
- Flooring: Carpet, Tile
- Windows: Impact Resistant Windows
- Has fireplace: No
Interior area
- Total structure area: 2,355
- Total interior livable area: 1,662 sqft
Property
Parking
- Total spaces: 2
- Parking features: Driveway, Attached
- Attached garage spaces: 2
- Has uncovered spaces: Yes
Features
- Stories: 1
- Patio & porch: Patio, Screened Lanai/Porch
- Pool features: Community
- Has view: Yes
- View description: Lake
- Has water view: Yes
- Water view: Lake
- Waterfront features: Lake
- Frontage type: Lakefront
Lot
- Size: 6,751 Square Feet
- Features: Regular
Details
- Additional structures: Cabana, Tennis Court(s)
- Parcel number: 354326L310000.1600
- Zoning: RPD
Construction
Type & style
- Home type: SingleFamily
- Architectural style: Ranch
- Property subtype: Single Family Residence
Materials
- Block, Metal Frame, Stucco
- Foundation: Concrete Block
- Roof: Tile
Condition
- New construction: Yes
- Year built: 2025
Utilities & green energy
- Water: Central
Community & HOA
Community
- Features: Clubhouse, Pool, Fitness Center, Golf, Sidewalks, Street Lights, Tennis Court(s), Gated
- Security: Smoke Detector(s), Gated Community
- Subdivision: HAMPTON LAKES
HOA
- Has HOA: Yes
- Amenities included: Basketball Court, Bike And Jog Path, Bocce Court, Cabana, Clubhouse, Pool, Fitness Center, Golf Course, Hobby Room, Internet Access, Pickleball, Sidewalk, Streetlight, Tennis Court(s), Underground Utility
- HOA fee: $4,937 annually
Location
- Region: Alva
Financial & listing details
- Price per square foot: $207/sqft
- Tax assessed value: $74,290
- Annual tax amount: $4,269
- Date on market: 10/27/2025
- Lease term: Buyer Finance/Cash,FHA,VA
- Road surface type: Paved
Estimated market value
Not available
Estimated sales range
Not available
Not available
Price history
| Date | Event | Price |
|---|---|---|
| 10/7/2026 | Pending sale | $344,235$207/sqft |
Source:  SWFLMLS #225077065 Report a problem SWFLMLS #225077065 Report a problem | ||
| 9/16/2026 | Price change | $344,235-1.4%$207/sqft |
Source: SWFLMLS #225077065 Report a problem | ||
| 8/31/2026 | Price change | $349,235+0.1%$210/sqft |
Source:  Pulte Report a problem Pulte Report a problem | ||
| 8/5/2026 | Price change | $349,000+8.4%$210/sqft |
Source: Pulte Report a problem | ||
| 8/1/2026 | Price change | $321,990-7.7%$194/sqft |
Source: Pulte Report a problem | ||
| 5/16/2026 | Price change | $349,000-2.8%$210/sqft |
Source: Pulte Report a problem | ||
| 4/4/2026 | Price change | $359,000-1.1%$216/sqft |
Source: SWFLMLS #225077065 Report a problem | ||
| 1/30/2026 | Price change | $362,830-4.5%$218/sqft |
Source: Pulte Report a problem | ||
| 12/18/2025 | Price change | $379,830+0.4%$229/sqft |
Source: Pulte Report a problem | ||
| 10/27/2025 | Price change | $378,415+14%$228/sqft |
Source: SWFLMLS #225077065 Report a problem | ||
| 10/17/2025 | Listed for sale | $331,990+0.6%$200/sqft |
Source: Pulte Report a problem | ||
| 2/2/2025 | Listing removed | $329,990$199/sqft |
Source: Pulte Report a problem | ||
| 1/30/2025 | Listed for sale | $329,990$199/sqft |
Source: Pulte Report a problem | ||
Public tax history
| Year | Property taxes | Tax assessment |
|---|---|---|
| 2025 | $2,670 +11.4% | $29,846 +10% |
| 2024 | $2,397 | $27,133 |
Find assessor info on the county website
Monthly payment
Est. payment
Payment breakdown
Explore the cost of this home by adjusting the details. Changes won't be saved.Climate risks
Neighborhood: 33920
Nearby schools
Schools provided by the listing agent
- Elementary: RIVER HALL ELEMENTARY
- Middle: ALVA MIDDLE SCHOOL
- High: RIVERDALE HIGH SCHOOL
Source: SWFLMLS. This data may not be complete. We recommend contacting the local school district to confirm school assignments for this home.

Similar homes
- $355,0003 bd2 ba1.6k sqft3849 Passion Vine DR, ALVA, FL 33920New Construction

 SWFLMLS
 - $349,0453 bd3 ba1.8k sqft3225 Weston Manor DR, ALVA, FL 33920New Construction
 SWFLMLS
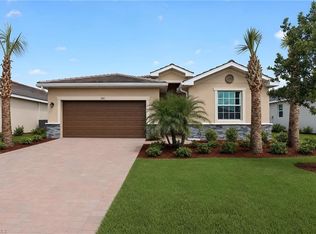
 - $359,0444 bd3 ba2k sqft3233 Weston Manor DR, ALVA, FL 33920New Construction
 SWFLMLS
 - $359,9004 bd2 ba1.6k sqft3808 21st ST W, LEHIGH ACRES, FL 33971New Construction
 MLS ID #226035965, Santiago Coll, A Plus Realty. SWFLMLS
 - $359,0003 bd2 ba1.8k sqft2512 Mabry ST, ALVA, FL 33920For SaleMLS ID #226018630, Diego Barreto, Corkscrew Real Estate. SWFLMLS
- $455,0003 bd2 ba2k sqft16621 Ash Grove LN, ALVA, FL 33920New ConstructionMLS ID #226023817, Amber Teeters, Pulte Realty Inc. SWFLMLS
- $299,9003 bd2 ba2.1k sqft2614 71TH W, LEHIGH ACRES, FL 33971New Construction
 MLS ID #C7530483, Raul Leyva, SELLSTATE 5 STAR REALTY. Stellar MLS
 - $349,9004 bd2 ba1.6k sqft2806 Connie Ave N, Lehigh Acres, FL 33971New Construction
 MLS ID #2026037944, Elena Bayolo, Sonia Rios Realty. Florida Gulf Coast MLS
 - $350,0003 bd3 ba1.6k sqft3016 43rd ST W, LEHIGH ACRES, FL 33971New ConstructionMLS ID #226021434, Arianna Jorrin, Realty One Group MVP. SWFLMLS
- $369,9003 bd3 ba1.7k sqft1011 State Ave, Lehigh Acres, FL 33972New ConstructionMLS ID #2026032264, Anabel Alvarez, Hamilton Franklin Realty LLC. Florida Gulf Coast MLS
- $339,9003 bd2 ba1.6k sqft4715 6th ST W, LEHIGH ACRES, FL 33971New ConstructionMLS ID #226020558, Steven Katsoufis, Keller Williams Elite Realty. SWFLMLS
- $344,9003 bd3 ba1.5k sqft3909 25th ST SW, LEHIGH ACRES, FL 33976New ConstructionMLS ID #226029519, Ana Perez Leiva, VIA Realty, LLC. SWFLMLS
- $330,0003 bd2 ba1.7k sqft454 Mercedes CT, LEHIGH ACRES, FL 33972New ConstructionMLS ID #226021640, Jonathan Torres, Charles Rutenberg Realty Ft L. SWFLMLS
- $358,5004 bd2 ba1.6k sqft43744 Cattleman DR, Babcock Ranch, FL 33982For SaleMLS ID #226032450, Lindsey Moffat, DomainRealty.com LLC. SWFLMLS
- $354,9004 bd3 ba1.8k sqft2619 23rd ST W, LEHIGH ACRES, FL 33971New ConstructionMLS ID #226013355, Annia Zambrano, Mato Realty, LLC. SWFLMLS
- $354,9004 bd3 ba1.8k sqft3809 Sunset RD, LEHIGH ACRES, FL 33971New ConstructionMLS ID #226013365, Annia Zambrano, Mato Realty, LLC. SWFLMLS
- $354,9004 bd3 ba1.8k sqft2504 23rd ST W, LEHIGH ACRES, FL 33971New ConstructionMLS ID #226012997, Annia Zambrano, Mato Realty, LLC. SWFLMLS
- $349,0003 bd2 ba1.7k sqft343 Pullman ST, LEHIGH ACRES, FL 33974New ConstructionMLS ID #226013847, Ian Alters, Compass Florida LLC. SWFLMLS
- $334,9003 bd3 ba1.5k sqft3707 E 15th ST, LEHIGH ACRES, FL 33972New ConstructionMLS ID #226022405, Adalberto Garcia, Coldwell Banker Realty. SWFLMLS
- $349,9004 bd2 ba1.6k sqft325 Paulcrest AVE, LEHIGH ACRES, FL 33974For SaleMLS ID #226021893, Laura Rojas Rodriguez, LLC, LPT Realty,LLC. SWFLMLS
