Skip main navigation
Pending
  • Price increase: $3.4K (6/2)
    $347,947

    3962 Cranesbill CT, ALVA, FL 33920

    3beds
    2,198sqft
    : 
    Loading
    Get pre-qualified
    Single Family Residence
    Built in 2026
    7,230 Square Feet Lot
    $-- Zestimate®
    $158/sqft
    $237/mo HOA

    What's special

    Two additional bedroomsPrivate bathroomCovered porchVersatile flex spaceSpacious family roomOpen-concept designIntimate dining area
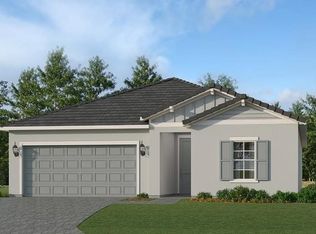
    One or more photo(s) has been virtually staged, AI generated or rendered. MOVE-IN READY!! Hampton Lakes is a collection of new single-family homes for sale at the River Hall masterplan in Alva, FL. This gated community is designed to cater to active lifestyles, featuring an array of amenities including a fitness center, resort-style pool and tennis, pickle ball and bocce ball courts. This new single-story home optimizes space and prioritizes ease of living. At the heart is an open-concept design which includes the modern kitchen with a center island, an intimate dining area and a spacious family room with a covered porch. Nearby is the tranquil owner’s suite with a private bathroom and walk-in closet, while two additional bedrooms and a versatile flex space are located down the hall. Prices, dimensions and features may vary and are subject to change. Photos are for illustrative purposes only.
    61 days
    |
    20
    |
    2
    |

    Zillow last checked:

    Listing updated:

    Listed by:

    Dave Meyers 239-208-6417,

    Lennar Realty Inc

    Source: SWFLMLS,MLS#: 226018597MLS LogoOriginating MLS: Naples

      Facts & features

      Interior

      Bedrooms & bathrooms
      • Bedrooms: 3
      • Bathrooms: 3
      • Full bathrooms: 3
      Rooms
      • Room types: Great Room, Guest Bath, Guest Room, Screened Lanai/Porch, 3 Bed
      Dining room
      • Features: Dining - Family, Eat-in Kitchen
      Heating
      • Central
      Cooling
      • Central Air
      Appliances
      • Included: Dishwasher, Disposal, Dryer, Freezer, Microwave, Range, Refrigerator/Icemaker, Self Cleaning Oven, Washer
      • Laundry: Inside
      Features
      • Foyer, Pantry, Smoke Detectors, Walk-In Closet(s), Great Room, Guest Bath, Guest Room, Laundry in Residence, Screened Lanai/Porch
      • Flooring: Tile
      • Windows: Shutters
      • Has fireplace: No
      Interior area
      • Total structure area: 2,198
      • Total interior livable area: 2,198 sqft

      Property

      Parking
      • Total spaces: 2
      • Parking features: Attached
      • Attached garage spaces: 2
      Features
      • Stories: 1
      • Patio & porch: Screened Lanai/Porch
      • Pool features: Community
      • Has view: Yes
      • View description: Lake, Landscaped Area, Water
      • Has water view: Yes
      • Water view: Lake,Water
      • Waterfront features: Lake
      • Frontage type: Lakefront
      Lot
      • Size: 7,230 Square Feet
      • Features: Regular
      Details
      • Additional structures: Tennis Court(s)
      • Parcel number: 354326L3100001690

      Construction

      Type & style
      • Home type: SingleFamily
      • Architectural style: Ranch,Traditional
      • Property subtype: Single Family Residence
      Materials
      • Block, Stucco
      • Foundation: Concrete Block
      • Roof: Tile
      Condition
      • New construction: Yes
      • Year built: 2026

      Utilities & green energy

      • Water: Central

      Community & HOA

      Community
      • Features: Clubhouse, Pool, Fitness Center, Sidewalks, Street Lights, Tennis Court(s), Gated
      • Security: Smoke Detector(s), Gated Community
      • Subdivision: HAMPTON LAKES
      HOA
      • Has HOA: Yes
      • Amenities included: Bocce Court, Clubhouse, Pool, Community Room, Fitness Center, Internet Access, Pickleball, Sidewalk, Streetlight, Tennis Court(s), Underground Utility
      • HOA fee: $2,844 annually
      Location
      • Region: Alva

      Financial & listing details

      • Price per square foot: $158/sqft
      • Tax assessed value: $74,290
      • Annual tax amount: $1,480
      • Date on market: 5/8/2026
      • Lease term: Buyer Finance/Cash,FHA,VA

        Estimated market value

        Not available

        Estimated sales range

        Not available

        Not available

        Price history

        DateEventPrice
        6/17/2026Pending sale$347,947$158/sqft
        Source: SWFLMLS #226018597 Report a problem
        6/2/2026Price change$347,947+1%$158/sqft
        Source: SWFLMLS #226018597 Report a problem
        5/15/2026Listed for sale$344,597$157/sqft
        Source: SWFLMLS #226018597 Report a problem
        5/13/2026Pending sale$344,597$157/sqft
        Source: SWFLMLS #226018597 Report a problem
        5/8/2026Listed for sale$344,597$157/sqft
        Source: SWFLMLS #226018597 Report a problem

        Public tax history

        YearProperty taxesTax assessment
        2025$2,670 +11.4%$29,846 +10%
        2024$2,397 $27,133

        Find assessor info on the county website

        Monthly payment

        Est. payment

        Payment breakdown

        Explore the cost of this home by adjusting the details. Changes won't be saved.
        All calculations are estimates and provided by Zillow, Inc. for informational purposes only. Actual amounts may vary.
        HOA fees may include property taxes on listings classified as Co-Ops. Contact the listing agent and/or owner for fee details.
        Mortgage interest rates are dependent on a number of factors, including credit score, down payment, and repayment length. Interest rate data provided by Zillow Group Marketplace, Inc. as of 1/1/1970 from various mortgage lenders with which we have lead or other similar arrangements; the Estimated Payment is an average of those rates.
        See how much you could borrow to make a competitive offer.

        Climate risks

        Neighborhood: 33920

        Getting around

        0 / 100
        Car-Dependent
        25 / 100
        Somewhat Bikeable

        Nearby schools

        GreatSchools rating

        A local agent can set up tours, give advice and negotiate with sellers.

        Browse local experts

        Similar homes

        Skip to the end of the carouselSkip to the beginning of the carousel