3 bedrooms plus large bonus room w/ closet. Great community w/ pool and playground! Master bedroom on main level. Welcome home to the Rivermist Plan in Maggies Way - This charming home features both a front and back covered porch, perfect for relaxing and entertaining. The spacious two-story great room flows seamlessly into the open-concept kitchen, complete with granite countertops and an island with seating. The first-floor owner's suite is a true retreat, offering two walk-in closets and a large, luxurious shower. A coffered ceiling and wainscoting add elegance to the dining room. Upstairs, enjoy a versatile loft space, two secondary bedrooms with walk-in closets, and two full bathrooms. Equipped with AT&T fiber for high-speed internet. Flex room upstairs with windows and closet can be used as needed (office, playroom, etc). Bonus room has extra large walk-in closet. Welcome home.
Sold for $450,000
$450,000
396 Martins Mill Ct, Wendell, NC 27591
3beds
2,695sqft
Single Family Residence, Residential
Built in 2022
0.76 Acres Lot
$438,700 Zestimate®
$167/sqft
$2,594 Estimated rent
Home value
$438,700
$408,000 - $469,000
$2,594/mo
Zestimate® history
Owner options
List your home for rent
$2,594/mo
Rent Zestimate®
Find your next renter with Zillow Rental Manager. Plus, with online applications, you can quickly screen prospective tenants – for free.
$2,594/mo
Rent Zestimate®
Refinance and save
$3,302/mo
Est. payment
Refinancing to a lower rate could help reduce your monthly payments and save thousands over the life of the loan.
$3,302/mo
Est. payment
Explore your selling options
Work with a Zillow partner agent
Leverage their expertise and Zillow's premium Showcase listings to get your home seen by more buyers.
Get startedList with your own agent
Get your home in front of millions of buyers by listing it on Zillow.
Learn how to do itSell it yourself
Take full control of how buyers see your home on Zillow by listing For Sale by Owner (FSBO).
List your homeWhat's special
Versatile loft spaceCoffered ceilingFlex room upstairsLarge luxurious showerOpen-concept kitchenIsland with seatingGranite countertops
Zillow last checked:
Listing updated:
Listed by:
Amy Winstead 919-889-1736,
Fathom Realty NC
Bought with:
Chuck Belden, 264211
Relevate Real Estate Inc.
Source: Doorify MLS,MLS#: 10087805
Facts & features
Interior
Bedrooms & bathrooms
- Bedrooms: 3
- Bathrooms: 4
- Full bathrooms: 3
- 1/2 bathrooms: 1
Heating
- Forced Air
Cooling
- Central Air
Features
- Flooring: Carpet, Vinyl, Tile
Interior area
- Total structure area: 2,695
- Total interior livable area: 2,695 sqft
- Finished area above ground: 2,695
- Finished area below ground: 0
Property
Parking
- Total spaces: 4
- Parking features: Garage - Attached, Open
- Attached garage spaces: 2
- Uncovered spaces: 2
Features
- Levels: Two
- Stories: 2
- Has view: Yes
Lot
- Size: 0.76 Acres
Details
- Parcel number: 16J01012R
- Special conditions: Standard
Construction
Type & style
- Home type: SingleFamily
- Architectural style: Traditional
- Property subtype: Single Family Residence, Residential
Materials
- Stone Veneer, Vinyl Siding
- Foundation: Slab
- Roof: Shingle
Condition
- New construction: No
- Year built: 2022
Utilities & green energy
- Sewer: Septic Tank
- Water: Public
Community & HOA
Community
- Subdivision: Maggie Way
HOA
- Has HOA: Yes
- Services included: Unknown
- HOA fee: $640 annually
Location
- Region: Wendell
Financial & listing details
- Price per square foot: $167/sqft
- Tax assessed value: $485,840
- Annual tax amount: $3,062
- Date on market: 4/8/2025
Price history
| Date | Event | Price |
|---|---|---|
| 6/9/2025 | Sold | $450,000+2.4%$167/sqft |
Source:  Doorify MLS #10087805 Report a problem Doorify MLS #10087805 Report a problem | ||
| 5/9/2025 | Pending sale | $439,500$163/sqft |
Source: Doorify MLS #10087805 Report a problem | ||
| 5/6/2025 | Price change | $439,500-2.2%$163/sqft |
Source: Doorify MLS #10087805 Report a problem | ||
| 4/19/2025 | Price change | $449,500-2.3%$167/sqft |
Source: Doorify MLS #10087805 Report a problem | ||
| 4/8/2025 | Listed for sale | $460,000+5.4%$171/sqft |
Source: Doorify MLS #10087805 Report a problem | ||
| 6/21/2022 | Sold | $436,549$162/sqft |
Source: Doorify MLS #2413275 Report a problem | ||
| 12/9/2021 | Pending sale | $436,549$162/sqft |
Source: Doorify MLS #2413275 Report a problem | ||
| 10/13/2021 | Listed for sale | $436,549$162/sqft |
Source: Doorify MLS #2413275 Report a problem | ||
Public tax history
| Year | Property taxes | Tax assessment |
|---|---|---|
| 2025 | $3,085 +15.3% | $485,840 +47.5% |
| 2024 | $2,675 +0.3% | $329,310 |
| 2023 | $2,667 +491.4% | $329,310 +498.7% |
| 2022 | $451 | $55,000 |
| 2021 | $451 | $55,000 |
Find assessor info on the county website
Neighborhood: 27591
Nearby homes
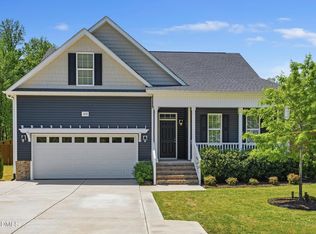
- $431,4503 bd3 ba2k sqft432 Martins Mill Ct #26, Wendell, NC 27591Sold
- $436,0004 bd2 ba2.1k sqft242 Howards Crossing Dr, Wendell, NC 27591Off Market

- $470,0003 bd3 ba2.4k sqft274 Howards Crossing Dr, Wendell, NC 27591Sold
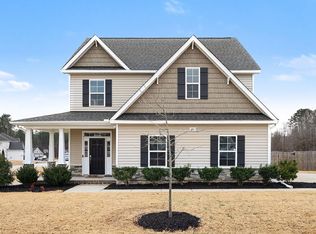
- $448,0004 bd3 ba2.3k sqft228 Howards Crossing Dr, Wendell, NC 27591Sold

- $485,0004 bd3 ba2.6k sqft448 Martins Mill Ct, Wendell, NC 27591Sold
- $404,5004 bd2 ba2.2k sqft184 Howards Crossing Dr, Wendell, NC 27591Off Market
- $569,900-- bd-- ba970 sqft148 Howards Crossing Dr, Wendell, NC 27591Off Market
- $439,9003 bd2 ba2.1k sqft291 Martins Mill Ct, Wendell, NC 27591Off Market
Nearby schools
GreatSchools rating
- 8/10Corinth-Holders Elementary SchoolGrades: PK-5Distance: 4.3 mi
- 6/10Archer Lodge MiddleGrades: 6-8Distance: 2.4 mi
- 7/10Corinth-Holders High SchoolGrades: 9-12Distance: 2.2 mi
Schools provided by the listing agent
- Elementary: Johnston - Corinth Holder
- Middle: Johnston - Archer Lodge
- High: Johnston - Corinth Holder
Source: Doorify MLS. This data may not be complete. We recommend contacting the local school district to confirm school assignments for this home.
Get a cash offer in 3 minutes
Find out how much your home could sell for in as little as 3 minutes with a no-obligation cash offer.
Estimated market value
$438,700
Get a cash offer in 3 minutes
Find out how much your home could sell for in as little as 3 minutes with a no-obligation cash offer.
Estimated market value
$438,700
- North Carolina
- Johnston County
- Wendell
- 27591
- 396 Martins Mill Ct
Nearby cities
Nearby zip codes
Other Wendell Topics
