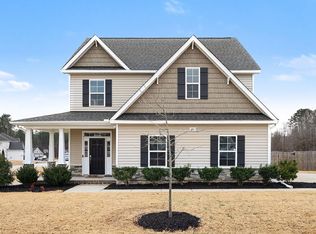
Must see this gorgeous 3-bedroom, 3-bath home with an open floor plan. Walk up to the spacious, rocking-chair front porch and enter the foyer to see an open floor plan. Living room with a cozy fireplace. Kitchen with very nice cabinets, granite counters, back-splash, a single-bowl sink, an island, and a walk-in pantry. Over looking Dining with sliding glass doors looking at covered back porch. Primary bedroom features a tray ceiling, a ceiling fan, and an en-suite with dual sinks, a large walk-in closet, and a large shower. Very nice view of the back yard. Upstairs is a large bonus room, a full bath, and a walk-in attic with built-in shelves. Plenty of room to finish the attic space for a fourth bedroom. In the evening relax on your own covered back porch overlooking a very large patio with a fenced-in yard with beautiful landscaping and planting boxes. The home has a whole home water filtration system. 25 minutes to Raleigh, 19 min to Lowes foods Clayton, 25 min to White Oak Shopping Center, 16 min to shopping in Knightdale.
Sold for $431,450
$431,450
432 Martins Mill Ct #26, Wendell, NC 27591
3beds
2,056sqft
Single Family Residence, Residential
Built in 2021
0.7 Acres Lot
$431,400 Zestimate®
$210/sqft
$2,211 Estimated rent
Home value
$431,400
$410,000 - $453,000
$2,211/mo
Zestimate® history
Owner options
List your home for rent
$2,211/mo
Rent Zestimate®
Find your next renter with Zillow Rental Manager. Plus, with online applications, you can quickly screen prospective tenants – for free.
$2,211/mo
Rent Zestimate®
Refinance and save
$3,163/mo
Est. payment
Refinancing to a lower rate could help reduce your monthly payments and save thousands over the life of the loan.
$3,163/mo
Est. payment
Explore your selling options
Work with a Zillow partner agent
Leverage their expertise and Zillow's premium Showcase listings to get your home seen by more buyers.
Get startedList with your own agent
Get your home in front of millions of buyers by listing it on Zillow.
Learn how to do itSell it yourself
Take full control of how buyers see your home on Zillow by listing For Sale by Owner (FSBO).
List your homeWhat's special
Cozy fireplaceSpacious rocking-chair front porchLarge showerSingle-bowl sinkGranite countersOpen floor planWalk-in pantry
Zillow last checked:
Listing updated:
Listed by:
Shirley Marie Brett 919-744-5353,
HomeTowne Realty
Bought with:
Jennifer D Pulczinski, 300467
HomeTowne Realty
Source: Doorify MLS,MLS#: 10160828
Facts & features
Interior
Bedrooms & bathrooms
- Bedrooms: 3
- Bathrooms: 3
- Full bathrooms: 3
Heating
- Electric, Heat Pump
Cooling
- Central Air, Zoned
Appliances
- Included: Dishwasher, Electric Range, Electric Water Heater, Exhaust Fan, Microwave, Plumbed For Ice Maker, Refrigerator, Self Cleaning Oven
- Laundry: Laundry Room, Main Level
Features
- Bathtub/Shower Combination, Bookcases, Ceiling Fan(s), Crown Molding, Eat-in Kitchen, Entrance Foyer, Granite Counters, High Ceilings, Kitchen Island, Kitchen/Dining Room Combination, Open Floorplan, Pantry, Master Downstairs, Shower Only, Smooth Ceilings, Tray Ceiling(s), Walk-In Closet(s), Water Closet
- Flooring: Carpet, Vinyl, Tile
- Doors: Sliding Doors
- Has fireplace: Yes
- Fireplace features: Family Room, Propane
Interior area
- Total structure area: 2,056
- Total interior livable area: 2,056 sqft
- Finished area above ground: 2,056
- Finished area below ground: 0
Property
Parking
- Total spaces: 2
- Parking features: Attached, Concrete, Driveway, Garage, Garage Door Opener, Garage Faces Front, Off Site
- Attached garage spaces: 2
Accessibility
- Accessibility features: Level Flooring
Features
- Levels: One and One Half, Two
- Stories: 2
- Patio & porch: Covered, Front Porch, Patio, Rear Porch
- Exterior features: Fenced Yard, Garden, Private Yard, Rain Gutters
- Pool features: Community
- Fencing: Back Yard, Fenced, Wood
- Has view: Yes
- View description: Trees/Woods
Lot
- Size: 0.7 Acres
- Features: Back Yard, Few Trees, Hardwood Trees, Landscaped, Open Lot, Partially Cleared
Details
- Parcel number: 16J01012P
- Zoning: RAG
- Special conditions: Standard
Construction
Type & style
- Home type: SingleFamily
- Architectural style: Craftsman, Traditional
- Property subtype: Single Family Residence, Residential
Materials
- Brick, Shake Siding, Vinyl Siding
- Foundation: Raised, Slab
- Roof: Shingle
Condition
- New construction: No
- Year built: 2021
Details
- Builder name: One27Homes
Utilities & green energy
- Sewer: Septic Tank
- Water: Public
- Utilities for property: Cable Available, Electricity Connected, Septic Connected, Water Available, Water Connected
Community & HOA
Community
- Features: Playground, Pool, Street Lights
- Subdivision: Maggie Way
HOA
- Has HOA: Yes
- Amenities included: Clubhouse, Maintenance Grounds, Management, Parking, Playground, Pool
- Services included: Maintenance Grounds, Road Maintenance
- HOA fee: $640 annually
Location
- Region: Wendell
Financial & listing details
- Price per square foot: $210/sqft
- Annual tax amount: $2,764
- Date on market: 4/17/2026
- Road surface type: Asphalt, Paved
Price history
| Date | Event | Price |
|---|---|---|
| 6/24/2026 | Sold | $431,450-1.5%$210/sqft |
Source:  Doorify MLS #10160828 Report a problem Doorify MLS #10160828 Report a problem | ||
| 4/27/2026 | Pending sale | $437,900$213/sqft |
Source: Doorify MLS #10160828 Report a problem | ||
| 4/17/2026 | Listed for sale | $437,900$213/sqft |
Source: Doorify MLS #10160828 Report a problem | ||
Public tax history
Tax history is unavailable.
Neighborhood: 27591
Nearby homes
- $485,0004 bd3 ba2.6k sqft448 Martins Mill Ct, Wendell, NC 27591Sold

- $450,0003 bd4 ba2.6k sqft396 Martins Mill Ct, Wendell, NC 27591Sold

- $470,0003 bd3 ba2.4k sqft274 Howards Crossing Dr, Wendell, NC 27591Sold
- $428,8004 bd2 ba2.1k sqft242 Howards Crossing Dr, Wendell, NC 27591Off Market

- $448,0004 bd3 ba2.3k sqft228 Howards Crossing Dr, Wendell, NC 27591Sold
- $396,4004 bd2 ba2.2k sqft184 Howards Crossing Dr, Wendell, NC 27591Off Market
- $771,1343 bd4 ba2.7k sqft53 Bar Code Ct, Wendell, NC 27591Sold
- $465,0004 bd3 ba2.4k sqft236 Painters Mill Pond Ln, Wendell, NC 27591Sold
Nearby schools
GreatSchools rating
- 8/10Corinth-Holders Elementary SchoolGrades: PK-5Distance: 4.3 mi
- 6/10Archer Lodge MiddleGrades: 6-8Distance: 2.4 mi
- 7/10Corinth-Holders High SchoolGrades: 9-12Distance: 2.2 mi
Schools provided by the listing agent
- Elementary: Johnston - Corinth Holders Elementary
- Middle: Johnston - Archer Lodge Middle
- High: Johnston - Corinth Holders High School
Source: Doorify MLS. This data may not be complete. We recommend contacting the local school district to confirm school assignments for this home.
Get a cash offer in 3 minutes
Find out how much your home could sell for in as little as 3 minutes with a no-obligation cash offer.
Estimated market value
$431,400
Get a cash offer in 3 minutes
Find out how much your home could sell for in as little as 3 minutes with a no-obligation cash offer.
Estimated market value
$431,400
- North Carolina
- Johnston County
- Wendell
- 27591
- 432 Martins Mill Ct Unit 26
