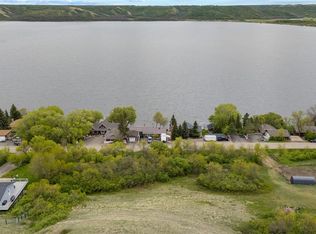
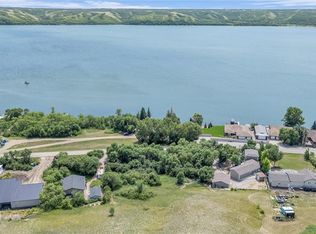
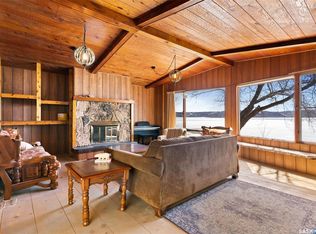
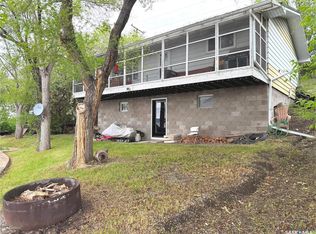
Welcome to 396 Pasqua Lake Road, a year-round waterfront retreat offering 100 feet of beautiful shoreline on Pasqua Lake. This 1,196 sq. ft. 1½-storey home features 4 bedrooms, 2 bathrooms, and a walkout basement, making it the perfect family getaway or full-time residence. The bright, open-concept kitchen, dining, and living area is highlighted by vaulted ceilings and stunning lake views, gas fireplace and direct access to the balcony overlooking the water. A bonus family room provides additional space for relaxing and entertaining. Upstairs you'll find three bedrooms and a full bathroom, while the walkout lower level offers a recreation room and an additional bedroom and bathroom for guests or growing families. Outside, enjoy a covered patio, expansive flat waterfront green space with easy access to the lake, and plenty of parking with room to build a future garage. Whether you're looking for year-round lake living or the ultimate family cottage, this Pasqua Lake property offers endless potential in an exceptional waterfront setting. Newer Generac Generator and updated electrical pannelseller states - 2500gal septic & 130' deep well.
Active
C$599,000
396 Pasqua Lake ROAD, North Qu'Appelle Rm No. 187, SK S0G 1S0
4beds
2baths
1,196sqft
Single Family Residence
Built in 1960
0.35 Acres Lot
$-- Zestimate®
C$501/sqft
C$-- HOA
What's special
Walkout basementVaulted ceilingsStunning lake viewsGas fireplaceCovered patioPlenty of parking
- 79 days |
- 25 |
- 0 |
Zillow last checked:
Listing updated:
Listed by:
John McNally,
Hatfield Valley Agencies Inc.
Source: Saskatchewan REALTORS® Association,MLS®#: SK038478Originating MLS®#: Saskatchewan REALTORS® Association
Facts & features
Interior
Bedrooms & bathrooms
- Bedrooms: 4
- Bathrooms: 2
Bedroom
- Features: Room Floor: Carpet
- Level: Second
- Area: 72.31 Square Feet
- Dimensions: 9.9x7.5
Bedroom
- Features: Room Floor: Carpet
- Level: Second
- Area: 72.93 Square Feet
- Dimensions: 7.5x9.10
Bedroom
- Features: Room Floor: Carpet
- Level: Second
- Area: 91.04 Square Feet
- Dimensions: 9.6x9.7
Bedroom
- Features: Room Floor: Carpet
- Level: Basement
- Area: 152.5 Square Feet
- Dimensions: 15x10.2
Other
- Features: Room Floor: Linoleum
- Level: Basement
- Area: 37.56 Square Feet
- Dimensions: 8.8x4.4
Other
- Features: Room Floor: Vinyl
- Level: Second
- Area: 57.08 Square Feet
- Dimensions: 11.5x5
Dining room
- Features: Room Floor: Linoleum
- Level: Main
- Area: 84.33 Square Feet
- Dimensions: 11x7.8
Family room
- Features: Room Floor: Carpet
- Level: Main
- Area: 232.22 Square Feet
- Dimensions: 17.5x13.4
Kitchen
- Features: Room Floor: Linoleum
- Level: Main
- Area: 91.67 Square Feet
- Dimensions: 9.2x10
Living room
- Features: Room Floor: Carpet
- Level: Main
- Area: 271.38 Square Feet
- Dimensions: 19.6x13.11
Recreation room
- Features: Room Floor: Carpet
- Level: Basement
- Area: 241.88 Square Feet
- Dimensions: 13.6x17.11
Heating
- Forced Air, Natural Gas
Cooling
- Central Air
Appliances
- Included: Water Heater, Gas Water Heater, Dryer, Refrigerator, Stove, Washer
Features
- Windows: Window Treatments
- Basement: Crawl Space,Partial,Walk-Out Access,Finished,Block
- Number of fireplaces: 1
- Fireplace features: Gas
Interior area
- Total structure area: 1,196
- Total interior livable area: 1,196 sqft
Property
Parking
- Total spaces: 4
- Parking features: No Garage, Parking Spaces, Concrete Driveway
- Has uncovered spaces: Yes
Features
- Levels: One and One Half
- Stories: 1
- Patio & porch: Deck
- Exterior features: Balcony, Lawn Back, Lawn Front
- Fencing: Partial
- On waterfront: Yes
- Waterfront features: Waterfront
- Frontage length: 100.00
Lot
- Size: 0.35 Acres
- Dimensions: 144
- Features: Irregular Lot, Trees/Shrubs
Details
- Other equipment: Satellite Dish
Construction
Type & style
- Home type: SingleFamily
- Property subtype: Single Family Residence
Materials
- Vinyl Siding
- Roof: Metal
Condition
- Year built: 1960
Community & HOA
Location
- Region: Fort Quappelle
Financial & listing details
- Price per square foot: C$501/sqft
- Annual tax amount: C$2,593
- Date on market: 6/5/2026
- Ownership: Freehold
Price history
| Date | Event | Price |
|---|---|---|
| 7/13/2026 | Price change | C$599,000-4.9%C$501/sqft |
Source: Saskatchewan REALTORS® Association #SK038478 Report a problem | ||
| 6/5/2026 | Listed for sale | C$629,900C$527/sqft |
Source: Saskatchewan REALTORS® Association #SK038478 Report a problem | ||
Public tax history
Tax history is unavailable.
Climate risks
Neighborhood: S0G
Nearby schools
GreatSchools rating
No schools nearby
We couldn't find any schools near this home.
- C$55,0000.5 acres375 Pasqua Lake Rd N #187, Qu'Appelle, SK S0G1S0Lot/Land
- C$55,0000.5 acres373 Pasqua Lake Rd N #187, Qu'Appelle, SK S0G1S0Lot/Land
- C$49,9000.35 acres359 Pasqua Lake Rd N #187, Qu'Appelle, SK S0G1S0Lot/Land
- C$420,0003 bd2 ba1.1k sqft446 Pasqua Ave S #187, Fort Qu'Appelle, SK S0G1S0For Sale
- C$49,9000.39 acres337 Pasqua Lake Rd N #187, Qu'Appelle, SK S0G1S0Lot/Land
- C$49,9000.44 acres335 Pasqua Lake Rd N #187, Qu'Appelle, SK S0G1S0Lot/Land
- C$49,9000.62 acres333 Pasqua Lake Rd N #187, Qu'Appelle, SK S0G1S0Lot/Land
- C$349,0002 bd1 ba865 sqft719 Pasqua Ave S #187, Fort Qu'Appelle, SK S0G1S0For Sale
Similar homes
- C$420,0003 bd2 ba1.1k sqft446 Pasqua Lake ROAD, North Qu'Appelle Rm No. 187, SK S0G 1S0For SaleMLS ID #SK042809, Chris Mish, Real Broker SK Ltd.. Saskatchewan REALTORS® Association
- C$439,9002 bd1 ba864 sqft66 Pasqua Lake ROAD, North Qu'Appelle Rm No. 187, SK S0G 1S0For Sale
 MLS ID #SK038436, John McNally, Hatfield Valley Agencies Inc.. Saskatchewan REALTORS® Association
 - C$799,0003 bd3 ba1.3k sqft728 Elm Street, Resort Village Of Pasqua Lake, Sk., North Qu'Appelle Rm No. 187, SK S0G 1S0For Sale
 MLS ID #SK038531, Jeanne Clive, RE/MAX Crown Real Estate. Saskatchewan REALTORS® Association
 - C$334,9004 bd2 ba1.1k sqft262 Raven AVENUE, Fort San, SK S0G 1S0For Sale
 MLS ID #SK035416, Regan Sanderson, Flatlands Real Estate Team. Saskatchewan REALTORS® Association
 - C$349,0002 bd1 ba865 sqft719 Pasqua Lake ROAD, North Qu'Appelle Rm No. 187, SK S0G 1S0For SaleMLS ID #SK032610, Ken Hinton, Stone Ridge Realty Inc.. Saskatchewan REALTORS® Association
- C$299,9003 bd2 ba816 sqft434 Company AVENUE S, Fort Qu'Appelle, SK S0G 1S0For SaleMLS ID #SK043390, John McNally, Hatfield Valley Agencies Inc.. Saskatchewan REALTORS® Association
- C$504,9003 bd2 ba1.3k sqft107 Echo Ridge BAY, Fort Qu'Appelle, SK S0G 1S0For SaleMLS ID #SK039141, Elisha Demyen, Authentic Realty Inc.. Saskatchewan REALTORS® Association
- C$359,9004 bd2 ba960 sqft4 Mission BAY, Lebret, SK S0G 2Y0For SaleMLS ID #SK043060, Giselle Ripplinger, Coldwell Banker Local Realty. Saskatchewan REALTORS® Association
- C$438,9003 bd1 ba672 sqft512 Fort San ROAD, Fort San, SK S0G 1S0For SaleMLS ID #SK039210, Melissa McCullough, Coldwell Banker Local Realty. Saskatchewan REALTORS® Association
- C$309,9002 bd1 ba1.1k sqft27 Elm STREET, Katepwa Beach, SK S0G 2Y0For SaleMLS ID #SK045022, Kathleen Kezama, C&C REALTY. Saskatchewan REALTORS® Association
- C$349,9002 bd1 ba1.3k sqft242 Woodlawn AVENUE, Katepwa Beach, SK S0G 2Y0For SaleMLS ID #SK037787, Glen Boehme, C&C REALTY. Saskatchewan REALTORS® Association
- C$404,8003 bd3 ba1.5k sqft9 Jarvis STREET, Qu'Appelle, SK S0G 4A0For SaleMLS ID #SK041094, Carmen Bechard, RE/MAX Crown Real Estate. Saskatchewan REALTORS® Association
- C$313,9732 bd2 ba780 sqft16 Walsh STREET, Qu'Appelle, SK S0G 4A0For SaleMLS ID #SK044472, Kelly Kuntz, RE/MAX Crown Real Estate. Saskatchewan REALTORS® Association
- C$374,9002 bd1 ba768 sqft9 Barich DRIVE, Katepwa Beach, SK S0G 4A0For SaleMLS ID #SK038352, Shayla Ackerman, Royal LePage Saskatoon Real Estate. Saskatchewan REALTORS® Association
