Welcome home to 3960 Polk St., Unit F, a charming 2-bedroom, 2-bathroom end-unit condo in Riverside’s sought-after Georgetown Square community in the La Sierra neighborhood. Spanning 1,211 square feet, this home boasts an updated kitchen with stainless steel appliances, custom cabinets, a farmhouse sink, and slab granite countertops. Additional features include window shutters throughout, high ceilings, plenty of windows, and a spacious loft area that can be used as a home office, third bedroom, library, or workout area. Enjoy a private balcony, an attached garage, and access to community amenities, including a pool, spa, picnic area, and playground. HOA dues cover water, trash, and security. Why rent when you can own? This is a must-see!
For sale
Listed by: REDFIN CORPORATION • Michelle Huerta • 877-973-3346
$420,000
3960 Polk St Unit F, Riverside, CA 92505
2beds
1,211sqft
Condominium
Built in 2008
-- sqft lot
$419,800 Zestimate®
$347/sqft
$500/mo HOA
What's special
- 15 days
- 291
- 33
Likely to sell faster than
Zillow last checked:
Listing updated:
Listed by:
Michelle Huerta DRE #01230432 877-973-3346,
REDFIN CORPORATION
Source: CRMLS,MLS#: CV26223132 Originating MLS: California Regional MLS
Facts & features
Interior
Bedrooms & bathrooms
- Bedrooms: 2
- Bathrooms: 2
- Full bathrooms: 2
Rooms
- Room types: Attic, Bedroom, Kitchen, Loft, Living Room, Other
Bedroom
- Features: All Bedrooms Up
Bathroom
- Features: Dual Sinks, Tub Shower
Kitchen
- Features: Quartz Counters
Other
- Features: Walk-In Closet(s)
Heating
- Central
Cooling
- Central Air
Appliances
- Included: Gas Cooktop, Disposal, Gas Oven, Gas Water Heater, High Efficiency Water Heater, Microwave, Self Cleaning Oven, Tankless Water Heater
- Laundry: Washer Hookup, In Garage
Features
- Balcony, Ceiling Fan(s), High Ceilings, Quartz Counters, Recessed Lighting, Two Story Ceilings, Unfurnished, All Bedrooms Up, Attic, Loft, Walk-In Closet(s)
- Flooring: Tile
- Windows: Double Pane Windows, Plantation Shutters
- Has fireplace: No
- Fireplace features: None
- Common walls with other units/homes: 1 Common Wall
Interior area
- Total interior livable area: 1,211 sqft
Property
Parking
- Total spaces: 1
- Parking features: Direct Access, Garage
- Attached garage spaces: 1
Accessibility
- Accessibility features: None
Features
- Levels: Three Or More
- Stories: 3
- Entry location: 1
- Pool features: Community, Fenced, Association
- Has spa: Yes
- Spa features: Association, Community, Heated
- Fencing: Partial
- Has view: Yes
- View description: Neighborhood
Lot
- Size: 899 Square Feet
- Features: Paved, Street Level
Details
- Parcel number: 143302038
- Special conditions: Standard
Construction
Type & style
- Home type: Condo
- Architectural style: Modern
- Property subtype: Condominium
- Attached to another structure: Yes
Materials
- Roof: Common Roof
Condition
- Turnkey
- New construction: No
- Year built: 2008
Utilities & green energy
- Electric: Electricity - On Property
- Sewer: Public Sewer
- Water: Public
- Utilities for property: Electricity Available, Electricity Connected
Community & HOA
Community
- Features: Curbs, Gutter(s), Park, Street Lights, Suburban, Sidewalks, Pool
HOA
- Has HOA: Yes
- Amenities included: Maintenance Grounds, Insurance, Outdoor Cooking Area, Picnic Area, Playground, Pool, Spa/Hot Tub, Security, Water
- HOA fee: $500 monthly
- HOA name: Georgetown Square
- HOA phone: 952-682-5454
Location
- Region: Riverside
Financial & listing details
- Price per square foot: $347/sqft
- Tax assessed value: $380,904
- Date on market: 10/14/2026
- Cumulative days on market: 15 days
- Listing terms: Cash,Cash to Existing Loan,Cash to New Loan,Conventional,Contract,FHA,VA Loan
- Inclusions: The smart thermostat is included.
- Exclusions: The refrigerator, washer, dryer, and smart doorbell are negotiable
- Road surface type: Paved
Estimated market value
$419,800
$399,000 - $441,000
$2,632/mo
Price history
| Date | Event | Price |
|---|---|---|
| 10/14/2026 | Listed for sale | $420,000+21.7%$347/sqft |
Source:  CRMLS #CV26223132 Report a problem | ||
| 4/19/2021 | Sold | $345,000+4.6%$285/sqft |
Source: Agent Provided Report a problem | ||
| 3/17/2021 | Pending sale | $329,900$272/sqft |
Source:  Keller Williams #PW21034072 Report a problem | ||
| 3/2/2021 | Price change | $329,900+3.1%$272/sqft |
Source: Keller Williams Realty #PW21034072 Report a problem | ||
| 2/19/2021 | Listed for sale | $319,900+81.8%$264/sqft |
Source: Keller Williams Realty #PW21034072 Report a problem | ||
| 6/30/2009 | Sold | $176,000$145/sqft |
Source: Public Record Report a problem | ||
Public tax history
| Year | Property taxes | Tax assessment |
|---|---|---|
| 2026 | -- | $380,904 +2% |
| 2025 | $6,782 +2.2% | $373,437 +2% |
| 2024 | $6,636 +1% | $366,116 +2% |
| 2023 | $6,567 +4.2% | $358,938 +2% |
| 2022 | $6,301 +35.4% | $351,900 +68.1% |
| 2021 | $4,653 +0.9% | $209,280 +1% |
| 2020 | $4,613 +0.7% | $207,135 +2% |
| 2019 | $4,581 +0.7% | $203,074 +2% |
| 2018 | $4,548 +1% | $199,093 +2% |
| 2017 | $4,504 | $195,190 +2% |
| 2016 | $4,504 +1.6% | $191,364 +1.5% |
| 2015 | $4,431 +15.5% | $188,491 +38.6% |
| 2014 | $3,838 | $136,000 +17.2% |
| 2013 | -- | $116,000 -2.5% |
| 2012 | -- | $119,000 -32.7% |
| 2011 | -- | $176,826 +0.8% |
| 2010 | -- | $175,506 +251% |
| 2009 | -- | $50,000 -28.6% |
| 2008 | -- | $70,000 -31.3% |
| 2007 | -- | $101,876 |
Find assessor info on the county website
Monthly payment
Est. payment
Payment breakdown
Explore the cost of this home by adjusting the details. Changes won't be saved.Climate risks
Neighborhood: La Sierra
- $471,3003 bd3 ba1.4k sqft3960 Polk St UNIT E, Riverside, CA 92505Off Market

- $489,1003 bd2 ba1.3k sqft3960 Polk St UNIT C, Riverside, CA 92505Off Market
- $423,4003 bd2 ba1.3k sqft3960 Polk St UNIT D, Riverside, CA 92505Off Market

- $397,6002 bd2 ba1.2k sqft3960 Polk St UNIT A, Riverside, CA 92505Off Market
Similar homes
- $439,0003 bd2 ba1k sqft4385 Aldrich Ct, Riverside, CA 92503For Sale
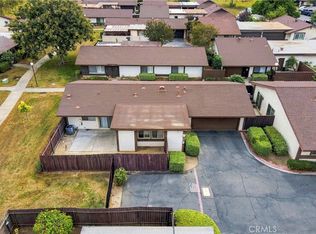 MLS ID #IV26222206, ROSA ROBLES, 3D REALTY. CRMLS
- $400,0003 bd2 ba1.2k sqft4883 Jackson St, Riverside, CA 92503For Sale
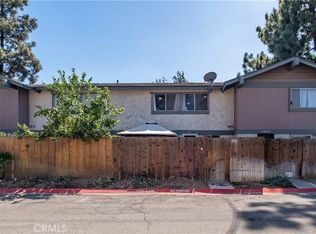 MLS ID #PW26213016, Jerry Woodrome, Realty One Group West. CRMLS
- $470,5492 bd2 ba1.1k sqft3514 Myers St APT 3, Riverside, CA 92503For Sale
 MLS ID #IG26165253, Bernard Khraich, Navigate Real Estate, Inc.. CRMLS
- $585,0003 bd3 ba1.5k sqft11324 Cossentine Ct, Riverside, CA 92505For Sale
 MLS ID #OC26220424, Ana Bhula, Onyx Homes. CRMLS
