Skip main navigation
Off market
  • $862,500

    3961 Goshen Dr, Harleysville, PA 19438

    4beds
    3,675sqft
    SingleFamily
    Built in 2008
    0.46 Acres Lot
    $862,500 Zestimate®
    $235/sqft
    $4,379 Estimated rent

    Home value

    $862,500

    $819,000 - $906,000

    $4,379/mo

    Zestimate® history
    Loading
    Loading...

    Owner options

    List your home for rent

    $4,379/mo

    Rent Zestimate®

    Find your next renter with Zillow Rental Manager. Plus, with online applications, you can quickly screen prospective tenants – for free.

    Learn more

    $4,379/mo

    Rent Zestimate®

    Refinance and save

    $4,837/mo

    Est. payment

    Refinancing to a lower rate could help reduce your monthly payments and save thousands over the life of the loan.

    See today's rates

    $4,837/mo

    Est. payment

    Explore your selling options

    Work with a Zillow partner agent

    Leverage their expertise and Zillow's premium Showcase listings to get your home seen by more buyers.

    Get started

    List with your own agent

    Get your home in front of millions of buyers by listing it on Zillow.

    Learn how to do it

    Sell it yourself

    Take full control of how buyers see your home on Zillow by listing For Sale by Owner (FSBO).

    List your home

    What's special

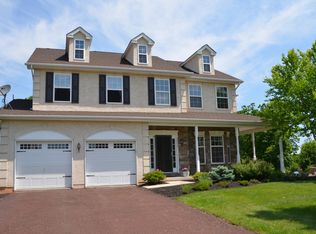
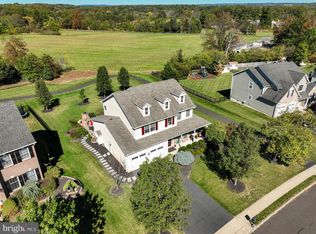
    Welcome to 3961 Goshen Dr, Harleysville located in Perkiomen Valley school district. Beautiful French colonial situated on a tranquil, level half acre lot within walking distance of downtown Skippack. Covered patio entry into 2-story foyer with hardwood floor and staircase (with wrought iron balusters), and exquisite trimwork. 2-story family room features wonderful natural light throughout the day via the wall of windows, a gas fireplace with mantle and surround, and ceiling fan. Adjoining Island eat-in kitchen features 42" cabinets, granite countertops, tiled backsplash, pendant lighting, gas cooking, & double wall oven. Living and Dining rooms feature crown moulding & chair rail. 1st floor study, Laundry room, & 2-car garage complete the main level. Master suite features vaulted ceiling & ensuite bathroom with dual vanity, corner soaking tub, and stall shower. At the other end of the catwalk, overlooking great room and foyer, are 3 additional bedrooms served by a hall bath. The finished basement is a large & bright open space featuring wet bar with stool seating. Enjoy entertaining and relaxing on step-down low-maintenance deck overlooking the fenced-in backyard (playset included). Biltmore Estates is a walk to downtown Skippack neighborhood, with convenient access to Collegeville, North Wales, PA Turnpike NE Extension, Rts 29, 73, & 113, trails, and parks. Schedule your preview today!

    This property is not currently displayed as for sale or rent on Zillow. This may be different from what's on other websites or public sources.
    Facts & features

    Interior

    Bedrooms & bathrooms
    • Bedrooms: 4
    • Bathrooms: 3
    • Full bathrooms: 2
    • 1/2 bathrooms: 1
    Heating
    • Other, Gas
    Cooling
    • Central
    Appliances
    • Included: Garbage disposal
    Features
    • Master Bath(s), Kitchen - Eat-In, Kitchen - Island, Butlers Pantry
    • Flooring: Hardwood
    • Basement: Finished
    • Has fireplace: Yes
    Interior area
    • Total interior livable area: 3,675 sqft

    Property

    Parking
    • Parking features: Garage - Attached
    Features
    • Exterior features: Other
    Lot
    • Size: 0.46 Acres
    Details
    • Parcel number: 510002917318

    Construction

    Type & style
    • Home type: SingleFamily
    Condition
    • Year built: 2008

    Community & HOA

    HOA
    • Has HOA: Yes
    • HOA fee: $285 monthly
    Location
    • Region: Harleysville

    Financial & listing details

    • Price per square foot: $235/sqft
    • Tax assessed value: $259,330
    • Annual tax amount: $11,104

    Price history

    DateEventPrice
    9/20/2018Sold$570,000-0.9%$155/sqft
    Source: Public Record Report a problem
    8/3/2018Pending sale$574,900$156/sqft
    Source: RE/MAX MAIN LINE #1002064234 Report a problem
    7/19/2018Listed for sale$574,900+0.8%$156/sqft
    Source: RE/MAX Main Line-Paoli #1002064234 Report a problem
    1/10/2008Sold$570,092$155/sqft
    Source: Public Record Report a problem

    Public tax history

    YearProperty taxesTax assessment
    2025$11,104 +3.6%$259,330
    2024$10,717 $259,330
    2023$10,717 +4.7%$259,330
    2022$10,239 +1.6%$259,330
    2021$10,075 +2.5%$259,330
    2020$9,826 +1.3%$259,330
    2019$9,699 +2.3%$259,330
    2018$9,478 +3.2%$259,330
    2017$9,183 +2.1%$259,330
    2016$8,994 +2%$259,330
    2015$8,820 +2.2%$259,330
    2014$8,626 +1.6%$259,330
    2013$8,491 +2%$259,330
    2012$8,322 +2.9%$259,330
    2011$8,088 +2.6%$259,330
    2010$7,883 +3.4%$259,330
    2009$7,621 +2083.7%$259,330
    2008$349 --
    Find assessor info on the county website

    Neighborhood: 19438

    Nearby schools

    GreatSchools rating
    Schools provided by the listing agent
    • Elementary: Skippack
    • Middle: Perkiomen Valley Middle School West
    • High: Perkiomen Valley
    • District: Perkiomen Valley

    Source: The MLS. This data may not be complete. We recommend contacting the local school district to confirm school assignments for this home.

    Get a cash offer in 3 minutes
    Find out how much your home could sell for in as little as 3 minutes with a no-obligation cash offer.
    Estimated market value
    $862,500
    Get a cash offer in 3 minutes
    Find out how much your home could sell for in as little as 3 minutes with a no-obligation cash offer.
    Estimated market value
    $862,500