Skip main navigation
Off market
  • $800,900

    3965 Goshen Dr, Harleysville, PA 19438

    4beds
    4,188sqft
    SingleFamily
    Built in 2008
    0.39 Acres Lot
    $800,900 Zestimate®
    $191/sqft
    $4,478 Estimated rent

    Home value

    $800,900

    $761,000 - $841,000

    $4,478/mo

    Zestimate® history
    Loading
    Loading...

    Owner options

    List your home for rent

    $4,478/mo

    Rent Zestimate®

    Find your next renter with Zillow Rental Manager. Plus, with online applications, you can quickly screen prospective tenants – for free.

    Learn more

    $4,478/mo

    Rent Zestimate®

    Refinance and save

    $5,455/mo

    Est. payment

    Refinancing to a lower rate could help reduce your monthly payments and save thousands over the life of the loan.

    See today's rates

    $5,455/mo

    Est. payment

    Explore your selling options

    Work with a Zillow partner agent

    Leverage their expertise and Zillow's premium Showcase listings to get your home seen by more buyers.

    Get started

    List with your own agent

    Get your home in front of millions of buyers by listing it on Zillow.

    Learn how to do it

    Sell it yourself

    Take full control of how buyers see your home on Zillow by listing For Sale by Owner (FSBO).

    List your home

    What's special

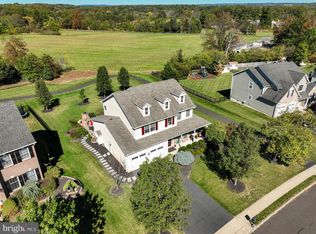
    Beautiful brick front single in Biltmore Estates and award winning Perkiomen Valley School District. Walk in covered front door to the spacious bright two story foyer. A chef's kitchen awaits you featuring stainless steel appliances including a five burner cook top, double oven, and Jenn Air stainless steel hood. Dramatic two story family room including hard wood flooring, dry bar area with wine refrigerator, and a gas fire place all perfect for entertaining. Flanking the kitchen is a formal dining room with chair rail and crown molding great for holiday dinners. Off the dining room and kitchen lies an office, perfect for working from home; first floor laundry, and a living room with chair rail, crown molding, all completed with hard wood flooring. Master suite features his and her walk in closets, a second office, cathedral ceiling, and a larger master bath. Three other expanded bedrooms and back staircase complete the second floor. Exterior features include a two tier maintenance free deck with staircases on each side, a built-in gas fire pit (great for cold night get togethers), and yes a HOT TUB all to enjoy with great views of open space. This home also has a large daylight basement with nine foot ceilings, plumbed for a full bathroom, and ready to finish to your liking. Property has a three car side garage with tall ceilings and no obstructions. Other significant upgrades to this property are: expansion of both first and second floors providing an additional 400 sq. ft. of living space, hard wired security system, whole house entertainment system with speakers located thru out the home, dual zoned HVAC, and private walking trail access to Skippack Village.

    This property is not currently displayed as for sale or rent on Zillow. This may be different from what's on other websites or public sources.

    Facts & features

    Interior

    Bedrooms & bathrooms
    • Bedrooms: 4
    • Bathrooms: 3
    • Full bathrooms: 2
    • 1/2 bathrooms: 1
    Heating
    • Other
    Cooling
    • Central
    Features
    • Has fireplace: Yes
    Interior area
    • Total interior livable area: 4,188 sqft

    Property

    Parking
    • Parking features: Garage - Attached
    Features
    • Exterior features: Stucco
    Lot
    • Size: 0.39 Acres
    Details
    • Parcel number: 510002917281

    Construction

    Type & style
    • Home type: SingleFamily
    Condition
    • Year built: 2008

    Community & HOA

    HOA
    • Has HOA: Yes
    • HOA fee: $285 monthly
    Location
    • Region: Harleysville

    Financial & listing details

    • Price per square foot: $191/sqft
    • Tax assessed value: $266,100
    • Annual tax amount: $11,394

    Price history

    DateEventPrice
    5/6/2021Sold$575,000-0.9%$137/sqft
    Source: Public Record Report a problem
    2/17/2021Pending sale$580,000+6.4%$138/sqft
    Source: Bright MLS #PAMC681740 Report a problem
    2/13/2021Listed for sale$545,000-9.3%$130/sqft
    Source: Bright MLS #PAMC681740 Report a problem
    12/17/2007Sold$601,067$144/sqft
    Source: Public Record Report a problem

    Public tax history

    YearProperty taxesTax assessment
    2025$11,394 +3.6%$266,100
    2024$10,997 $266,100
    2023$10,997 +4.7%$266,100
    2022$10,506 +1.6%$266,100
    2021$10,338 +2.5%$266,100
    2020$10,082 +1.3%$266,100
    2019$9,952 +2.3%$266,100
    2018$9,725 +3.2%$266,100
    2017$9,422 +2.1%$266,100
    2016$9,228 +2%$266,100
    2015$9,051 +3%$266,100 +0.8%
    2014$8,785 +1.6%$264,100
    2013$8,647 +2%$264,100
    2012$8,476 +2.9%$264,100
    2011$8,237 +2.6%$264,100
    2010$8,028 +3.4%$264,100
    2009$7,761 +2123.8%$264,100
    2008$349 --
    Find assessor info on the county website

    Neighborhood: 19438

    Nearby schools

    GreatSchools rating
    Get a cash offer in 3 minutes
    Find out how much your home could sell for in as little as 3 minutes with a no-obligation cash offer.
    Estimated market value
    $800,900
    Get a cash offer in 3 minutes
    Find out how much your home could sell for in as little as 3 minutes with a no-obligation cash offer.
    Estimated market value
    $800,900