IN A CLASS OF IT'S OWN! Within walking distance to Skippack Village, On a premium private lot overlooking 12 acres of protected landscape and wrapped in quiet solitude sits an estate home unlike any other - from the matchless lower-level suite to patio that Defies Dreams and Beyond! The lower level, an individual home in itself, complete with private entrance. Play here. Entertain here. Live here. Bespoke features are flawless and finished by Amish Craftsmen. A full kitchen paired with a beautiful custom bar provides two wine refrigerators, complete high-end appliance package - full size refrigerator, microwave, full oven, tile backsplash. The centerpiece island’s spacious expanse welcomes game night and entertaining galore. Other highlights are quartz countertops, under counter lighting, full bathroom w/ elegant furniture-style vanity and frameless quartz shower would be envied by HGTV. Cozy warmth and comfort from a stacked limestone Heatilator fireplace comforts residents and guests as they enjoy favorite shows and big games on two oversize TVs. Fireplace can heat this entire area. The island table seats eight for dining or group activities. Attractive double doors open to a private versatile area that adapts to a bedroom, in-law suite, or space of the owner’s choice. A 20' x 12' bedroom with Smart laundry, recessed lighting, daylight windows, completes this glorious lower level that has a private entry into another unrivaled part of this property - A PATIO THAT DEFIES DREAMS! Family and friends will be in awe as they lounge and linger over grilled delights in gorgeous grounds with views that go on forever. Taking custom to a higher plane, the stone patio, masterfully crafted by Amish purists, is characterized by a stone fireplace, fire pit, hot tub, built-in grill, stone ledges and dining area. Additionally, a year-round built-in grill is just outside the kitchen door. The multifaceted patio is also accessible from the steps of the home’s wraparound porch. Enter the main home from a towering two-story foyer. An island kitchen with 42-inch natural cherry cabinets, a deep double sink, built-in microwave, and surprisingly large double pantry. Adjoining space for informal dining opens to the patio and great room. The tasteful bump-out bay windowed dining room seats 12 + comfortably adjoins the wrap-around porch via a handy patio glass door. Dinner possibilities are endless! Select from numerous use ideas for the first-floor study. The great room, too, is resourcefully flexible, featuring a gas fireplace with marble surround. A bump-out bay window enhances a sitting room which adjoins the dining room - can be used for additional entertainment/living area or could double as a library, home office. The owner’s stylish bedroom suite, capped by a dramatic cathedral ceiling, is filled with luxury touches, including a walk-in Closet by Design. The resort-like bath with Jacuzzi tub, separate shower and double sinks, provides plenty of room to sensuously soak while savoring champagne! There are three additional roomy bedrooms, all with Closets by Design storage. A hall bath includes double sinks, a tub with shower, and private commode area. There's also a convenient laundry room complete w/ window and built-in cabinetry. Just steps from this magnificent home are charming walking trails to Skippack Village .. with 15 restaurants, specialty shops, spa, wine tasting and ALL THE FUN! Your move-in ready masterpiece has been incredibly improved and designed sparing no expense - You can't find another home and setting like this! Economic Natural Gas! Evansburg Park is around the corner from the Biltmore Community with additional 3,000 acres of natural preserve and open space for hiking, biking, fishing, and water sports. Minutes to Lederach Golf course, Skippack and Mainland golf courses. Only 10 Min. to Rte 422 and Providence Town Center with Wegman's, Movie Tavern and 50 retail stores. 5 Min. to PA Turnpike.
Sold for $887,000
$887,000
3963 Goshen Dr, Harleysville, PA 19438
5beds
3,904sqft
Single Family Residence
Built in 2008
0.41 Acres Lot
$889,700 Zestimate®
$227/sqft
$4,825 Estimated rent
Home value
$889,700
$827,000 - $952,000
$4,825/mo
Zestimate® history
Owner options
List your home for rent
$4,825/mo
Rent Zestimate®
Find your next renter with Zillow Rental Manager. Plus, with online applications, you can quickly screen prospective tenants – for free.
$4,825/mo
Rent Zestimate®
Refinance and save
$5,850/mo
Est. payment
Refinancing to a lower rate could help reduce your monthly payments and save thousands over the life of the loan.
$5,850/mo
Est. payment
Explore your selling options
Work with a Zillow partner agent
Leverage their expertise and Zillow's premium Showcase listings to get your home seen by more buyers.
Get startedList with your own agent
Get your home in front of millions of buyers by listing it on Zillow.
Learn how to do itSell it yourself
Take full control of how buyers see your home on Zillow by listing For Sale by Owner (FSBO).
List your homeWhat's special
Quartz countertopsTwo wine refrigeratorsHigh-end appliance packageUnder counter lightingTowering two-story foyer
Zillow last checked:
Listing updated:
Listed by:
Gay Davidson 610-584-0100,
The Davidson Group,
Co-Listing Agent: Joyce A Becker 215-859-1355,
The Davidson Group
Bought with:
Brooke Dailey, RS377402
CG Realty, LLC
Source: Bright MLS,MLS#: PAMC2158634
Facts & features
Interior
Bedrooms & bathrooms
- Bedrooms: 5
- Bathrooms: 4
- Full bathrooms: 3
- 1/2 bathrooms: 1
- Main level bathrooms: 1
Rooms
- Room types: Dining Room, Primary Bedroom, Bedroom 2, Bedroom 3, Bedroom 4, Kitchen, Family Room, Bedroom 1, In-Law/auPair/Suite, Laundry, Office, Bathroom 1, Bathroom 2, Bonus Room, Primary Bathroom, Half Bath
Primary bedroom
- Features: Attic - Access Panel, Flooring - Carpet, Walk-In Closet(s), Window Treatments, Cathedral/Vaulted Ceiling, Crown Molding, Attached Bathroom, Bathroom - Walk-In Shower
- Level: Upper
- Area: 266 Square Feet
- Dimensions: 19 X 14
Bedroom 1
- Features: Ceiling Fan(s), Flooring - Wood
- Level: Lower
- Area: 220 Square Feet
- Dimensions: 11 X 20
Bedroom 2
- Features: Window Treatments, Flooring - Carpet
- Level: Upper
- Area: 144 Square Feet
- Dimensions: 12 X 12
Bedroom 3
- Features: Flooring - Carpet, Window Treatments, Built-in Features
- Level: Upper
- Area: 168 Square Feet
- Dimensions: 14 X 12
Bedroom 4
- Features: Flooring - Carpet, Window Treatments, Built-in Features
- Level: Upper
- Area: 156 Square Feet
- Dimensions: 13 X 12
Primary bathroom
- Features: Soaking Tub, Bathroom - Walk-In Shower, Double Sink, Window Treatments
- Level: Upper
Bathroom 1
- Features: Bathroom - Walk-In Shower, Flooring - Wood
- Level: Lower
Bathroom 2
- Level: Upper
Bonus room
- Features: Flooring - Wood
- Level: Lower
- Area: 144 Square Feet
- Dimensions: 12 X 12
Dining room
- Features: Flooring - Wood, Formal Dining Room, Window Treatments, Chair Rail, Crown Molding
- Level: Main
- Area: 198 Square Feet
- Dimensions: 11 X 18
Family room
- Features: Fireplace - Gas, Flooring - HardWood, Window Treatments
- Level: Main
- Area: 240 Square Feet
- Dimensions: 16 X 15
Half bath
- Level: Main
Other
- Features: Fireplace - Gas, Flooring - Wood, Dining Area
- Level: Lower
Kitchen
- Features: Granite Counters, Double Sink, Eat-in Kitchen, Kitchen - Gas Cooking, Pantry, Crown Molding, Flooring - Wood
- Level: Main
- Area: 273 Square Feet
- Dimensions: 13 X 21
Kitchen
- Features: Granite Counters, Flooring - Wood, Kitchen - Gas Cooking, Eat-in Kitchen
- Level: Lower
- Area: 493 Square Feet
- Dimensions: 29 X 17
Laundry
- Level: Upper
Office
- Features: Window Treatments, Flooring - Wood
- Level: Main
- Area: 130 Square Feet
- Dimensions: 13 X 10
Heating
- Forced Air, Natural Gas
Cooling
- Central Air, Natural Gas
Appliances
- Included: Cooktop, Dishwasher, Disposal, Dryer, Microwave, Self Cleaning Oven, Refrigerator, Stainless Steel Appliance(s), Range Hood, Washer, Water Heater, Water Conditioner - Owned, Water Treat System, Gas Water Heater
- Laundry: Upper Level, Lower Level, Laundry Room
Features
- Attic, Bathroom - Stall Shower, Bathroom - Walk-In Shower, Breakfast Area, Built-in Features, Ceiling Fan(s), Formal/Separate Dining Room, Pantry, Recessed Lighting, Walk-In Closet(s), Primary Bath(s), Kitchen Island, Open Floorplan, Chair Railings, Crown Molding, Family Room Off Kitchen, Upgraded Countertops, Other, 2nd Kitchen, Bathroom - Tub Shower, 9'+ Ceilings, 2 Story Ceilings, Cathedral Ceiling(s), Dry Wall, Tray Ceiling(s)
- Flooring: Hardwood, Ceramic Tile, Carpet, Wood
- Doors: Sliding Glass, Storm Door(s), Double Entry
- Windows: Double Hung, Double Pane Windows, Bay/Bow, Screens, Sliding, Transom, Window Treatments
- Basement: Full,Finished,Exterior Entry,Heated,Interior Entry,Other,Improved,Concrete,Sump Pump,Walk-Out Access,Windows
- Number of fireplaces: 2
- Fireplace features: Marble, Stone, Screen, Mantel(s), Gas/Propane
Interior area
- Total structure area: 4,104
- Total interior livable area: 3,904 sqft
- Finished area above ground: 2,604
- Finished area below ground: 1,300
Property
Parking
- Total spaces: 8
- Parking features: Garage Faces Front, Garage Door Opener, Inside Entrance, Oversized, Asphalt, Attached, Driveway, Off Street
- Attached garage spaces: 2
- Uncovered spaces: 4
Accessibility
- Accessibility features: None
Features
- Levels: Three
- Stories: 3
- Patio & porch: Patio, Porch, Wrap Around
- Exterior features: Barbecue, Extensive Hardscape, Lighting, Flood Lights, Sidewalks, Stone Retaining Walls, Street Lights, Other
- Pool features: None
- Spa features: Bath, Hot Tub
- Has view: Yes
- View description: Garden, Scenic Vista, Other
- Frontage type: Road Frontage
Lot
- Size: 0.41 Acres
- Features: Front Yard, Landscaped, Level, Rear Yard, Adjoins - Open Space, Adjoins - Public Land, Premium, Private, Suburban
Details
- Additional structures: Above Grade, Below Grade
- Parcel number: 510002917309
- Zoning: 1101
- Zoning description: Residential
- Special conditions: Standard
Construction
Type & style
- Home type: SingleFamily
- Architectural style: Traditional,Colonial
- Property subtype: Single Family Residence
Materials
- Stone, Stucco
- Foundation: Concrete Perimeter
- Roof: Pitched,Shingle
Condition
- Excellent
- New construction: No
- Year built: 2008
- Major remodel year: 2021
Utilities & green energy
- Electric: 200+ Amp Service
- Sewer: Public Sewer
- Water: Public
- Utilities for property: Cable Available, Electricity Available, Natural Gas Available, Sewer Available, Water Available, Underground Utilities, Cable
Community & HOA
Community
- Security: Exterior Cameras, Smoke Detector(s)
- Subdivision: Biltmore Estates
HOA
- Has HOA: Yes
- Services included: Common Area Maintenance, Snow Removal, Trash
- HOA fee: $124 monthly
Location
- Region: Harleysville
- Municipality: SKIPPACK TWP
Financial & listing details
- Price per square foot: $227/sqft
- Tax assessed value: $233,820
- Annual tax amount: $10,351
- Date on market: 1/30/2026
- Listing agreement: Exclusive Right To Sell
- Listing terms: Cash,Conventional
- Inclusions: Refrigerator, Washer, Dryer And All Appliances In The Lower Level In As Is Condition, No Monetary Value
- Ownership: Fee Simple
Price history
| Date | Event | Price |
|---|---|---|
| 4/6/2026 | Sold | $887,000$227/sqft |
Source:  Bright MLS #PAMC2158634 Report a problem Bright MLS #PAMC2158634 Report a problem | ||
| 2/8/2026 | Pending sale | $887,000$227/sqft |
Source: Bright MLS #PAMC2158634 Report a problem | ||
| 1/30/2026 | Listed for sale | $887,000+97.1%$227/sqft |
Source: Bright MLS #PAMC2158634 Report a problem | ||
| 2/1/2016 | Sold | $450,000-6.3%$115/sqft |
Source: Public Record Report a problem | ||
| 11/4/2015 | Price change | $480,000-1.9%$123/sqft |
Source: RE/MAX 440 #6570102 Report a problem | ||
| 9/9/2015 | Price change | $489,500-2%$125/sqft |
Source: RE/MAX 440 #6570102 Report a problem | ||
| 7/2/2015 | Price change | $499,500-1.1%$128/sqft |
Source: RE/MAX 440 #6570102 Report a problem | ||
| 6/5/2015 | Price change | $504,900-1%$129/sqft |
Source: RE/MAX 440 #6570102 Report a problem | ||
| 5/9/2015 | Listed for sale | $509,900-3.1%$131/sqft |
Source: RE/MAX 440 #6570102 Report a problem | ||
| 10/6/2008 | Sold | $526,064$135/sqft |
Source: Public Record Report a problem | ||
Public tax history
| Year | Property taxes | Tax assessment |
|---|---|---|
| 2025 | $10,012 +3.6% | $233,820 |
| 2024 | $9,663 | $233,820 |
| 2023 | $9,663 +7% | $233,820 +2.2% |
| 2022 | $9,035 +1.6% | $228,820 |
| 2021 | $8,890 +2.5% | $228,820 |
| 2020 | $8,669 +1.3% | $228,820 |
| 2019 | $8,557 +2.3% | $228,820 |
| 2018 | $8,362 +3.2% | $228,820 |
| 2017 | $8,102 +2.1% | $228,820 |
| 2016 | $7,935 +2% | $228,820 |
| 2015 | $7,782 +2.2% | $228,820 |
| 2014 | $7,611 +1.6% | $228,820 |
| 2013 | $7,492 +2% | $228,820 |
| 2012 | $7,343 +2.9% | $228,820 |
| 2011 | $7,136 +2.6% | $228,820 |
| 2010 | $6,955 +3.4% | $228,820 |
| 2009 | $6,724 +1826.6% | $228,820 |
| 2008 | $349 | -- |
Find assessor info on the county website
Neighborhood: 19438
Nearby homes
- $800,9004 bd3 ba4.1k sqft3965 Goshen Dr, Harleysville, PA 19438Off Market

- $862,5004 bd3 ba3.6k sqft3961 Goshen Dr, Harleysville, PA 19438Off Market
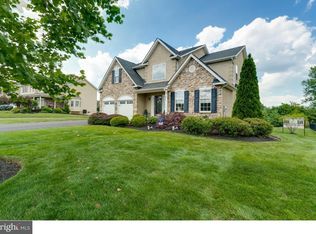
- $845,4005 bd3 ba3.9k sqft3959 Goshen Dr, Harleysville, PA 19438Off Market
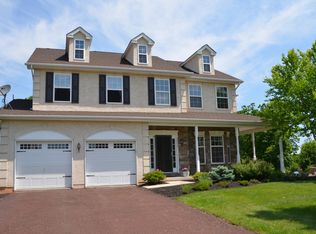
- $901,8004 bd2 ba4.3k sqft3967 Goshen Dr, Harleysville, PA 19438Off Market
- $995,7004 bd4 ba4.8k sqft2213 Rockwell Ter, Harleysville, PA 19438Off Market
- $938,9004 bd2 ba4k sqft3964 Goshen Dr, Harleysville, PA 19438Off Market
- $892,3004 bd3 ba3.5k sqft3960 Goshen Dr, Harleysville, PA 19438Off Market
- $622,3004 bd2 ba2.3k sqft3957 Goshen Dr, Harleysville, PA 19438Off Market
Nearby schools
GreatSchools rating
- 10/10Skippack El SchoolGrades: K-5Distance: 1.7 mi
- 6/10Perkiomen Valley Middle-WestGrades: 6-8Distance: 6.5 mi
- 9/10Perkiomen Valley High SchoolGrades: 9-12Distance: 3.5 mi
Schools provided by the listing agent
- Elementary: Skippack
- Middle: Perkiomen Valley Middle School West
- High: Perkiomen Valley
- District: Perkiomen Valley
Source: Bright MLS. This data may not be complete. We recommend contacting the local school district to confirm school assignments for this home.
Get a cash offer in 3 minutes
Find out how much your home could sell for in as little as 3 minutes with a no-obligation cash offer.
Estimated market value
$889,700
Get a cash offer in 3 minutes
Find out how much your home could sell for in as little as 3 minutes with a no-obligation cash offer.
Estimated market value
$889,700
- Pennsylvania
- Montgomery County
- Harleysville
- 19438
- 3963 Goshen Dr
Nearby cities
Nearby zip codes
Other Harleysville Topics
