Skip main navigation
Off market
  • Price Unknown

    3961 Highway 206, Sampsons Cove, NS B0E 3C0

    3beds
    1,950sqft
    SingleFamily
    Built in 1965
    0.34 Acres Lot
    $-- Zestimate®
    C$--/sqft
    C$2,738 Estimated rent

    Home value

    Not available

    Estimated sales range

    Not available

    Not available

    Loading
    Loading...

    Owner options

    List your home for rent

    C$2,738/mo

    Rent Zestimate®

    Find your next renter with Zillow Rental Manager. Plus, with online applications, you can quickly screen prospective tenants – for free.

    Learn more

    C$2,738/mo

    Rent Zestimate®

    Refinance and save

    Refinancing to a lower rate could help reduce your monthly payments and save thousands over the life of the loan.

    See today's rates

    Explore your selling options

    Work with a Zillow partner agent

    Leverage their expertise and Zillow's premium Showcase listings to get your home seen by more buyers.

    Get started

    List with your own agent

    Get your home in front of millions of buyers by listing it on Zillow.

    Learn how to do it

    Sell it yourself

    Take full control of how buyers see your home on Zillow by listing For Sale by Owner (FSBO).

    List your home

    What's special

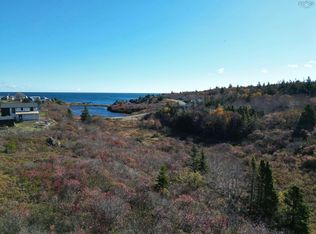
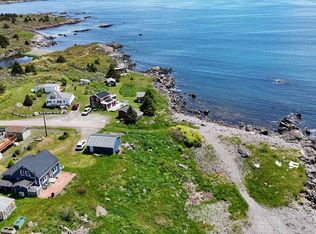
    Stunning 3 Bedroom home overlooking the ocean and Green Island. Imagine yourself sitting in your hot tub on your the rooftop balcony off your master bedroom, enjoying a glass of wine before bed. This master bedroom also has a jacuzzi tub, multi-jet shower and walk-in closet. The home has been completely renovated and boasts a beautiful spacious kitchen with maple cabinets and stone countertops with a dining area that opens up to a stone patio. Perfect layout for entertaining guests. Outside you will find a huge garage in addition to the garage attached to the house. Pride in ownership is very obvious in this well-built home, situated in picturesque Isle Madame where the ocean is never far away. When renovating this home, the only thing they overlooked was the water! The scalloped roof and covered front verandah create a very welcoming feeling and the interior finishes give a feeling of high-end luxury. New well to be drilled prior to closing as current well is shared.

    This property is not currently displayed as for sale or rent on Zillow. This may be different from what's on other websites or public sources.
    Facts & features

    Interior

    Bedrooms & bathrooms
    • Bedrooms: 3
    • Bathrooms: 3
    • Full bathrooms: 2
    • 1/2 bathrooms: 1
    Heating
    • Heat pump, Electric
    Appliances
    • Included: Dishwasher, Microwave, Range / Oven, Refrigerator
    Features
    • Flooring: Tile, Hardwood
    Interior area
    • Total interior livable area: 1,950 sqft

    Property

    Parking
    • Total spaces: 4
    • Parking features: Garage - Attached, Garage - Detached
    Features
    • Exterior features: Cement / Concrete
    • Has view: Yes
    • View description: Water
    • Has water view: Yes
    • Water view: Water
    Lot
    • Size: 0.34 Acres
    Details
    • Zoning: Rural

    Construction

    Type & style
    • Home type: SingleFamily
    Materials
    • Roof: Asphalt
    Condition
    • Year built: 1965

    Utilities & green energy

    • Water: Well, Shared
    • Utilities for property: Cable, Electricity, High Speed Internet, Telephone

    Community & HOA

    Location
    • Region: Sampsons Cove

    Price history

    DateEventPrice
    1/14/2021Listing removed--
    Source: NSAR Report a problem
    1/12/2021Listed for saleC$279,000C$143/sqft
    Source: Cape Breton Realty #202023688 Report a problem

    Public tax history

    Tax history is unavailable.

    Neighborhood: B0E

    Nearby schools

    GreatSchools rating

    No schools nearby

    We couldn't find any schools near this home.

    Schools provided by the listing agent
    • Elementary: Felix Marchand Education Centre
    • Middle: Richmond Education Centre/ Academy
    • High: Richmond Education Centre/ Academy

    Source: The MLS. This data may not be complete. We recommend contacting the local school district to confirm school assignments for this home.