New construction, 1.5-story home offering 3 bedrooms with potential for a 4th bedroom in the unfinished basement featuring an egress window and bathroom rough-in already in place! The spacious first-floor primary suite showcases a tray ceiling, oversized walk-in closet, and luxurious private bath with double sink vanity, quartz countertops, and an oversized tiled shower. The open living room features a cozy fireplace and flows into the stylish kitchen complete with quartz countertops, electric range, stainless hood, dishwasher, and walk-in pantry with custom wood shelving. Convenient first-floor laundry adds everyday ease. Upstairs offers two generously sized bedrooms with large walk-in closets, a full bath, pocket office, and versatile loft area perfect for a kids' retreat, media room, or additional entertaining space. Enjoy relaxing on the screened-in rear patio plus the convenience of a 2-car garage. This thoughtfully designed 2,040 sq ft brick home has modern finishes and functional living spaces throughout! Located in the new development neighborhood at The Paddock at Hurstbourne Commons and comes with a 1-year home warranty.
For sale
$624,950
3964 Paddock Farm Rd, Louisville, KY 40299
3beds
2,040sqft
:
Get pre-qualified$4,151/mo
Single Family Residence
Built in 2026
6,534 Square Feet Lot
$619,700 Zestimate®
$306/sqft
$54/mo HOA
What's special
Cozy fireplaceModern finishesConvenient first-floor laundryStylish kitchenElectric rangeScreened-in rear patioPocket office
- 69 days |
- 48 |
- 1 |
Zillow last checked:
Listing updated:
Listed by:
Sheryl R Thompson 502-322-6303,
Finely Crafted Realty LLC
Source: Metro Search Inc. LLC DBA Apex MLS,MLS#: 1719312
Facts & features
Interior
Bedrooms & bathrooms
- Bedrooms: 3
- Bathrooms: 3
- Full bathrooms: 2
- 1/2 bathrooms: 1
Primary bedroom
- Level: First
Bedroom
- Level: Second
Bedroom
- Level: Second
Primary bathroom
- Level: First
Half bathroom
- Level: First
Full bathroom
- Level: Second
Dining area
- Level: First
Great room
- Level: First
Kitchen
- Level: First
Laundry
- Level: First
Loft
- Level: Second
Office
- Level: Second
Heating
- Forced Air, Natural Gas
Cooling
- Central Air
Features
- Basement: Unfinished
- Number of fireplaces: 1
Interior area
- Total structure area: 2,040
- Total interior livable area: 2,040 sqft
- Finished area above ground: 2,040
- Finished area below ground: 0
Property
Parking
- Total spaces: 2
- Parking features: Attached, Entry Front
- Attached garage spaces: 2
Features
- Stories: 2
- Patio & porch: Screened Porch, Porch
Lot
- Size: 6,534 Square Feet
- Features: Covt/Restr, Sidewalk, Cleared
Details
- Parcel number: 22412000060000
Construction
Type & style
- Home type: SingleFamily
- Property subtype: Single Family Residence
Materials
- Cement Siding, Brick, Stone Veneer
- Foundation: Concrete Perimeter
- Roof: Shingle
Condition
- Year built: 2026
Utilities & green energy
- Sewer: Public Sewer
- Water: Public
- Utilities for property: Electricity Connected, Natural Gas Connected
Community & HOA
Community
- Subdivision: The Paddock At Hurstbourne Commons
HOA
- Has HOA: Yes
- HOA fee: $650 annually
Location
- Region: Louisville
Financial & listing details
- Price per square foot: $306/sqft
- Tax assessed value: $85,000
- Annual tax amount: $953
- Date on market: 6/3/2026
- Electric utility on property: Yes
Estimated market value
$619,700
$589,000 - $651,000
$2,584/mo
Price history
| Date | Event | Price |
|---|---|---|
| 6/3/2026 | Listed for sale | $624,950$306/sqft |
Source:  Metro Search Inc. LLC DBA Apex MLS #1719312 Report a problem Metro Search Inc. LLC DBA Apex MLS #1719312 Report a problem | ||
Public tax history
| Year | Property taxes | Tax assessment |
|---|---|---|
| 2025 | $953 -2.1% | $85,000 |
| 2024 | $973 | $85,000 |
Find assessor info on the county website
Monthly payment
Est. payment
Payment breakdown
Explore the cost of this home by adjusting the details. Changes won't be saved.Climate risks
Neighborhood: Jeffersontown
Nearby schools
GreatSchools rating
- 3/10Watterson Elementary SchoolGrades: K-5Distance: 0.9 mi
- 3/10Ramsey Middle SchoolGrades: 6-8Distance: 4.4 mi
- 2/10Fern Creek Traditional High SchoolGrades: 9-12Distance: 2.4 mi
- $649,9503 bd2 ba2k sqft3962 Paddock Farm Rd, Louisville, KY 40299For Sale

- $48,000-- bd-- ba-- sqft4000 Paddock Farm Rd, Louisville, KY 40299Off Market
- $48,000-- bd-- ba-- sqft4002 Paddock Farm Rd, Louisville, KY 40299Off Market
- $85,000-- bd-- ba-- sqft4004 Paddock Farm Rd, Louisville, KY 40299Off Market
- $48,000-- bd-- ba-- sqft4001 Paddock Farm Rd, Louisville, KY 40299Off Market
- $48,000-- bd-- ba-- sqft3949 Paddock Farm Rd, Louisville, KY 40299Off Market
- $85,000-- bd-- ba-- sqft4006 Paddock Farm Rd, Louisville, KY 40299Off Market
- $85,000-- bd-- ba-- sqft4003 Paddock Farm Rd, Louisville, KY 40299Off Market
A local agent can set up tours, give advice and negotiate with sellers.
Similar homes
- from $591,4004 bd3 ba2.9k sqftRevere Plan, Creekside Commons, Louisville, KY 40299New Construction
 Elite Built Homes
 - from $561,4003 bd3 ba2.6k sqftKennedy Plan, Creekside Commons, Louisville, KY 40299New Construction
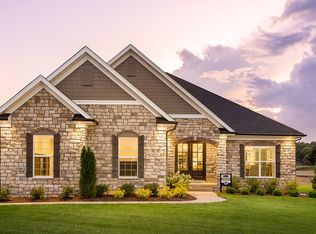 Elite Built Homes
 - $429,9904 bd3 ba2k sqft8301 Fairmount Rd, Louisville, KY 40291New Construction
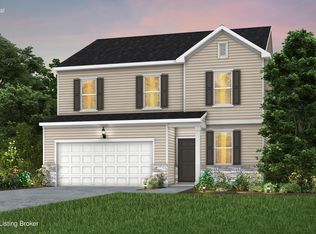
 Metro Search Inc. LLC DBA Apex MLS
 - $536,8473 bd2 ba2.7k sqft18001 Ridgeline Pl, Fisherville, KY 40023New Construction
 Metro Search Inc. LLC DBA Apex MLS
 - $329,9003 bd2 ba1.5k sqft36 Farmgate Ct, Louisville, KY 40291For SaleMLS ID #1723111, Craig Mayer, Mayer REALTORS. Metro Search Inc. LLC DBA Apex MLS
- from $416,9904 bd3 ba2.8k sqftHarrison Plan, Hunters Hollow, Louisville, KY 40299New ConstructionElite Built Homes
- $--4 bd3 ba2k sqft7828 Linwood Cir, Charlestown, IN 47111AuctionAuction.com 2
- from $324,9903 bd2 ba1.8k sqftChestnut Plan, Cedar Creek, Louisville, KY 40229New ConstructionArbor Homes
- $385,8423 bd3 ba2.3k sqft10807 Pine Bellow Ln, Louisville, KY 40291For SaleMLS ID #1716742, Dana L Sansbury, BERKSHIRE HATHAWAY HomeServices, Parks & Weisberg Realtors. Metro Search Inc. LLC DBA Apex MLS
- $459,9903 bd3 ba2.2k sqft17924 Wind Dance Dr, Fisherville, KY 40023New ConstructionMetro Search Inc. LLC DBA Apex MLS
- $399,9503 bd2 ba1.3k sqft10009 Fairmount Rd, Louisville, KY 40291For SaleMLS ID #1722844, Allyson A Leigh, At Home Louisville. Metro Search Inc. LLC DBA Apex MLS
- $370,5654 bd3 ba2.2k sqft10804 Brick Forge Pass, Louisville, KY 40291For SaleMLS ID #1719830, Janet Dischinger, BERKSHIRE HATHAWAY HomeServices, Parks & Weisberg Realtors. Metro Search Inc. LLC DBA Apex MLS
- $348,5903 bd2 ba1.8k sqft7920 Copper Drift Way, Louisville, KY 40291For SaleMLS ID #1724758, Jennifer F Robinson, BERKSHIRE HATHAWAY HomeServices, Parks & Weisberg Realtors. Metro Search Inc. LLC DBA Apex MLS
- $397,4304 bd3 ba2.5k sqft7816 Firescale Ct, Louisville, KY 40291For SaleMLS ID #1715089, Beverly Sapp, BERKSHIRE HATHAWAY HomeServices, Parks & Weisberg Realtors. Metro Search Inc. LLC DBA Apex MLS
- $367,3214 bd3 ba2.3k sqft10809 Pine Bellow Ln, Louisville, KY 40291For SaleMLS ID #1716445, Beverly Sapp, BERKSHIRE HATHAWAY HomeServices, Parks & Weisberg Realtors. Metro Search Inc. LLC DBA Apex MLS
- $349,0044 bd3 ba2k sqft10802 Brick Forge Pass, Louisville, KY 40291For SaleMLS ID #1717727, Daniel Spanyer, BERKSHIRE HATHAWAY HomeServices, Parks & Weisberg Realtors. Metro Search Inc. LLC DBA Apex MLS
- $552,4343 bd3 ba2.6k sqft14105 Halden Ridge Way, Louisville, KY 40245For SaleMLS ID #1715944, Beverly Sapp, BERKSHIRE HATHAWAY HomeServices, Parks & Weisberg Realtors. Metro Search Inc. LLC DBA Apex MLS
- $519,9003 bd2 ba2.3k sqft103 Brennan Ct, Shepherdsville, KY 40165For SaleMLS ID #1717473, Darrell Harrod, Mason Real Estate, LLC. Metro Search Inc. LLC DBA Apex MLS
- $345,6413 bd3 ba2k sqft7803 Copper Drift Way, Louisville, KY 40291For SaleMLS ID #1717514, Janet Dischinger, BERKSHIRE HATHAWAY HomeServices, Parks & Weisberg Realtors. Metro Search Inc. LLC DBA Apex MLS
- $546,6754 bd3 ba2.7k sqft3607 Carillon Ridge Way, Louisville, KY 40245For SaleMLS ID #1719314, Daniel Spanyer, BERKSHIRE HATHAWAY HomeServices, Parks & Weisberg Realtors. Metro Search Inc. LLC DBA Apex MLS
