Designed for easy one-level living, this new construction, ranch offers 2,025 sq ft with an open floor plan. The brick home features 3 bedrooms, 2 full baths, and a spacious unfinished basement with rough-in plumbing for a future bathroom plus an egress window for a potential 4th bedroom. The inviting living room showcases a fireplace with built-in lower cabinets, while the pocket office with floating desktop creates the perfect work-from-home space. The kitchen includes quartz countertops, stainless hood and dishwasher, range, and an oversized pantry with custom wood shelving. The spacious primary suite features a tray ceiling, double sink vanity with quartz countertops, large walk-in closet, and convenient access to the laundry room. Enjoy outdoor living year-round on the screened-in rear patio with fireplace. Additional highlights include a large laundry room and attached 2-car garage. Located in new development The Paddock at Hurstbourne Commons off of Watterson Trail and Hurstbourne Lane.
For sale
$649,950
3962 Paddock Farm Rd, Louisville, KY 40299
3beds
2,025sqft
:
Get pre-qualified$4,316/mo
Single Family Residence
Built in 2026
6,534 Square Feet Lot
$643,800 Zestimate®
$321/sqft
$54/mo HOA
What's special
Brick homeLarge walk-in closetOne-level livingStainless hood and dishwasherLarge laundry roomTray ceilingSpacious primary suite
- 69 days |
- 100 |
- 2 |
Zillow last checked:
Listing updated:
Listed by:
Sheryl R Thompson 502-322-6303,
Finely Crafted Realty LLC
Source: Metro Search Inc. LLC DBA Apex MLS,MLS#: 1719307
Facts & features
Interior
Bedrooms & bathrooms
- Bedrooms: 3
- Bathrooms: 2
- Full bathrooms: 2
Primary bedroom
- Level: First
Bedroom
- Level: First
Bedroom
- Level: First
Primary bathroom
- Level: First
Full bathroom
- Level: First
Dining area
- Level: First
Great room
- Level: First
Kitchen
- Level: First
Laundry
- Level: First
Office
- Level: First
Heating
- Forced Air, Natural Gas
Cooling
- Central Air
Features
- Basement: Unfinished
- Number of fireplaces: 2
Interior area
- Total structure area: 2,025
- Total interior livable area: 2,025 sqft
- Finished area above ground: 2,025
- Finished area below ground: 0
Property
Parking
- Total spaces: 2
- Parking features: Attached, Entry Front
- Attached garage spaces: 2
Features
- Stories: 1
- Patio & porch: Screened Porch, Porch
Lot
- Size: 6,534 Square Feet
- Features: Covt/Restr, Sidewalk, Cleared
Details
- Parcel number: 22412000070000
Construction
Type & style
- Home type: SingleFamily
- Architectural style: Ranch
- Property subtype: Single Family Residence
Materials
- Cement Siding, Brick
- Foundation: Concrete Perimeter
- Roof: Shingle
Condition
- Year built: 2026
Utilities & green energy
- Sewer: Public Sewer
- Water: Public
- Utilities for property: Electricity Connected, Natural Gas Connected
Community & HOA
Community
- Subdivision: The Paddock At Hurstbourne Commons
HOA
- Has HOA: Yes
- HOA fee: $650 annually
Location
- Region: Louisville
Financial & listing details
- Price per square foot: $321/sqft
- Tax assessed value: $85,000
- Annual tax amount: $953
- Date on market: 6/3/2026
- Electric utility on property: Yes
Estimated market value
$643,800
$612,000 - $676,000
$2,597/mo
Price history
| Date | Event | Price |
|---|---|---|
| 6/3/2026 | Listed for sale | $649,950$321/sqft |
Source:  Metro Search Inc. LLC DBA Apex MLS #1719307 Report a problem Metro Search Inc. LLC DBA Apex MLS #1719307 Report a problem | ||
Public tax history
| Year | Property taxes | Tax assessment |
|---|---|---|
| 2025 | $953 -2.1% | $85,000 |
| 2024 | $973 | $85,000 |
Find assessor info on the county website
Monthly payment
Est. payment
Payment breakdown
Explore the cost of this home by adjusting the details. Changes won't be saved.Climate risks
Neighborhood: Jeffersontown
Nearby schools
GreatSchools rating
- 3/10Watterson Elementary SchoolGrades: K-5Distance: 0.9 mi
- 3/10Ramsey Middle SchoolGrades: 6-8Distance: 4.4 mi
- 2/10Fern Creek Traditional High SchoolGrades: 9-12Distance: 2.4 mi
- $624,9503 bd3 ba2k sqft3964 Paddock Farm Rd, Louisville, KY 40299For Sale

- $48,000-- bd-- ba-- sqft4000 Paddock Farm Rd, Louisville, KY 40299Off Market
- $48,000-- bd-- ba-- sqft4002 Paddock Farm Rd, Louisville, KY 40299Off Market
- $48,000-- bd-- ba-- sqft3949 Paddock Farm Rd, Louisville, KY 40299Off Market
- $85,000-- bd-- ba-- sqft4004 Paddock Farm Rd, Louisville, KY 40299Off Market
- $48,000-- bd-- ba-- sqft4001 Paddock Farm Rd, Louisville, KY 40299Off Market
- $85,000-- bd-- ba-- sqft4003 Paddock Farm Rd, Louisville, KY 40299Off Market
- $85,000-- bd-- ba-- sqft4006 Paddock Farm Rd, Louisville, KY 40299Off Market
A local agent can set up tours, give advice and negotiate with sellers.
Similar homes
- $624,9503 bd3 ba2k sqft3964 Paddock Farm Rd, Louisville, KY 40299For Sale
 MLS ID #1719312, Sheryl R Thompson, Finely Crafted Realty LLC. Metro Search Inc. LLC DBA Apex MLS
 - $389,9005 bd3 ba2.6k sqft11705 Beacon Ct, Louisville, KY 40299For Sale
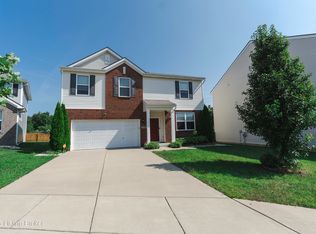 MLS ID #1725916, Jeff L Druck, Druck Realty. Metro Search Inc. LLC DBA Apex MLS
 - $348,0003 bd2 ba2.6k sqft4201 Sunny Crossing Dr, Louisville, KY 40291For Sale
 MLS ID #1724579, Walter L Collins, Realty Advanced. Metro Search Inc. LLC DBA Apex MLS
 - $359,5004 bd3 ba2.5k sqft7115 Orchard Lake Blvd, Louisville, KY 40218For Sale
 MLS ID #1721238, Walter L Collins, Realty Advanced. Metro Search Inc. LLC DBA Apex MLS
 - $420,0003 bd3 ba2.1k sqft8408 Biggin Hill Ln, Louisville, KY 40220For SaleMLS ID #1722647, Karen Arvig, Keller Williams Realty. Metro Search Inc. LLC DBA Apex MLS
- $404,0004 bd3 ba2.6k sqft11720 Beacon Ct, Louisville, KY 40299For SaleMLS ID #1722357, Alhagy Cham, EXP Realty LLC. Metro Search Inc. LLC DBA Apex MLS
- $399,9003 bd2 ba1.6k sqft4425 Lochridge Pkwy, Louisville, KY 40299For SaleMLS ID #1704076, Kendy Darling, Metro Realty & Management Inc.. Metro Search Inc. LLC DBA Apex MLS
- $384,9003 bd2 ba1.5k sqft4427 Lochridge Pkwy, Louisville, KY 40299For SaleMLS ID #1701507, Kendy Darling, Metro Realty & Management Inc.. Metro Search Inc. LLC DBA Apex MLS
- $639,5003 bd2 ba2.1k sqft160 Tommy Ct, Shepherdsville, KY 40165For SaleMLS ID #1717677, Darrell Harrod, Mason Real Estate, LLC. Metro Search Inc. LLC DBA Apex MLS
- $400,0005 bd3 ba2.5k sqft6107 Ledgerock Cove Pl, Louisville, KY 40219For SaleMLS ID #1723865, Mary Bishop, Action First Realty, Inc.. Metro Search Inc. LLC DBA Apex MLS
- $340,0003 bd3 ba2k sqft7001 Woodhaven Place Dr, Louisville, KY 40228For SaleMLS ID #1716139, Maria D Cruz, EXP Realty LLC. Metro Search Inc. LLC DBA Apex MLS
- $639,9004 bd3 ba2.6k sqft133 Stephanie Ave, Taylorsville, KY 40071For SaleMLS ID #1720300, Michael Jones, Cornerstone Group REALTORS. Metro Search Inc. LLC DBA Apex MLS
- $325,0004 bd3 ba2.1k sqft1014 Goose Creek Rd, Taylorsville, KY 40071For SaleMLS ID #1725814, ReRe Nicholson, Demaree & Hubbard. Metro Search Inc. LLC DBA Apex MLS
- $399,9994 bd3 ba2.2k sqft1118 Silvercrest Ln, Louisville, KY 40223For SaleMLS ID #1721450, Mark G Hall, Parklands Realty. Metro Search Inc. LLC DBA Apex MLS
- $536,8473 bd2 ba2.7k sqft18001 Ridgeline Pl, Fisherville, KY 40023New ConstructionMetro Search Inc. LLC DBA Apex MLS
- $359,0004 bd3 ba2.3k sqft8017 Cedar Meadows Ln, Louisville, KY 40229For SaleMLS ID #1719731, Jamuna Poudyel, United Real Estate Louisville. Metro Search Inc. LLC DBA Apex MLS
- $369,9003 bd3 ba2.5k sqft5113 Middlesex Dr, Coldstream, KY 40245For SaleMLS ID #1725777, Hom N Mainali, United Real Estate Louisville. Metro Search Inc. LLC DBA Apex MLS
- $529,0004 bd3 ba2.9k sqft440 Stoney Ln, Taylorsville, KY 40071For SaleMLS ID #1716107, Bobby J Pruitt, Real Broker, LLC. Metro Search Inc. LLC DBA Apex MLS
- $409,9473 bd2 ba1.6k sqft8220 Cedar Crest Ln, Louisville, KY 40291For SaleMLS ID #1723155, Janice M Waugh, United Real Estate Louisville. Metro Search Inc. LLC DBA Apex MLS
- $360,0004 bd3 ba1.9k sqft615 Rymer Way, Louisville, KY 40223For SaleMLS ID #1720498, Heather Irish, simpler.realestate. Metro Search Inc. LLC DBA Apex MLS
