Welcome to your own private retreat in the heart of the Bluegrass! Nestled on 7.12 gently rolling acres in beautiful Owen County, this exceptional property offers the perfect blend of space, comfort, and convenience with quick access to both Owenton and Frankfort via Highway 127 South. Boasting 8 bedrooms and 4.5 bathrooms, this thoughtfully designed home offers an open-concept floor plan that's ideal for both everyday living and entertaining. The spacious living area flows seamlessly into the kitchen and dining spaces, while the luxurious primary suite features a spa-like bathroom that feels like your own private retreat. Upstairs, you'll find four generously sized bedrooms along with convenient attic storage. The fully finished walkout basement offers incredible flexibility with a dedicated movie room, bonus rooms, and a private apartment/in-law suite complete with its own full kitchen, full bathroom, and laundry room. With two full kitchens and two laundry rooms, this home is perfectly suited for multi-generational living, guests, or those needing a private living space. Step outside and enjoy your own backyard oasis featuring a spacious deck, beautiful patio, and a large pool that's perfect for entertaining family and friends while taking in the peaceful views of the surrounding countryside. Situated on 7.12 gently rolling acres in the heart of Kentucky's Bluegrass, this property offers the best of country living without sacrificing convenience. If you've been searching for a home that offers space, versatility, privacy, and endless possibilities, this one truly has it all. Schedule your private showing today!
For sale
Price cut: $25K (7/17)
$625,000
3965 Highway 127 S, Owenton, KY 40359
8beds
4,500sqft
:
Get pre-qualified$4,056/mo
Single Family Residence
Built in 2017
7.12 Acres Lot
$587,400 Zestimate®
$139/sqft
$-- HOA
What's special
Spacious deckBeautiful patioDedicated movie roomTwo full kitchensFully finished walkout basementConvenient attic storageLarge pool
- 29 days |
- 1,315 |
- 53 |
Likely to sell faster than
Zillow last checked:
Listing updated:
Listed by:
Brittany Clark 502-682-8692,
ERA Select Real Estate
Source: Imagine MLS,MLS#: 26015342
Facts & features
Interior
Bedrooms & bathrooms
- Bedrooms: 8
- Bathrooms: 5
- Full bathrooms: 4
- 1/2 bathrooms: 1
Primary bedroom
- Level: First
Bedroom 1
- Level: First
Bedroom 2
- Level: First
Bedroom 3
- Level: Second
Bedroom 4
- Level: Second
Bedroom 5
- Level: Second
Primary bathroom
- Level: First
Bathroom 2
- Level: First
Bathroom 3
- Level: Second
Bathroom 4
- Level: Lower
Bonus room
- Level: Lower
Kitchen
- Level: First
Kitchen
- Level: Lower
Living room
- Level: First
Utility room
- Level: First
Utility room
- Level: Lower
Heating
- Electric
Cooling
- Central Air, Electric, Zoned
Appliances
- Included: Dishwasher, Microwave, Refrigerator, Range
- Laundry: Electric Dryer Hookup, Main Level, Washer Hookup
Features
- In-Law Floorplan, Walk-In Closet(s), Ceiling Fan(s), Soaking Tub
- Flooring: Laminate, Tile, Vinyl
- Windows: Blinds
- Basement: Bath/Stubbed,Concrete,Exterior Entry,Finished,Full,Interior Entry
- Has fireplace: No
Interior area
- Total structure area: 4,500
- Total interior livable area: 4,500 sqft
- Finished area above ground: 2,700
- Finished area below ground: 1,800
Property
Parking
- Total spaces: 1
- Parking features: Attached Garage, Driveway, Garage Faces Front
- Garage spaces: 1
- Has uncovered spaces: Yes
Features
- Levels: Three Or More
- Has private pool: Yes
- Pool features: Above Ground
- Fencing: None
- Has view: Yes
- View description: Trees/Woods
Lot
- Size: 7.12 Acres
- Features: Wooded, Many Trees
Details
- Parcel number: 050000000600
- Horses can be raised: Yes
Construction
Type & style
- Home type: SingleFamily
- Architectural style: Cape Cod
- Property subtype: Single Family Residence
Materials
- Vinyl Siding
- Foundation: Concrete Perimeter
- Roof: Shingle
Condition
- Year built: 2017
Utilities & green energy
- Sewer: Septic Tank
- Water: Public
- Utilities for property: Cable Available, Electricity Connected, Sewer Connected, Water Connected
Community & HOA
Community
- Subdivision: Rural
HOA
- Has HOA: No
Location
- Region: Owenton
Financial & listing details
- Price per square foot: $139/sqft
- Tax assessed value: $360,000
- Annual tax amount: $4,179
- Date on market: 6/30/2026
Estimated market value
$587,400
$558,000 - $617,000
$1,265/mo
Price history
| Date | Event | Price |
|---|---|---|
| 7/17/2026 | Price change | $625,000-3.8%$139/sqft |
Source:  Imagine MLS #26015342 Report a problem Imagine MLS #26015342 Report a problem | ||
| 6/30/2026 | Listed for sale | $650,000+80.6%$144/sqft |
Source: Imagine MLS #26015342 Report a problem | ||
| 7/6/2021 | Sold | $360,000+1185.7%$80/sqft |
Source: Public Record Report a problem | ||
| 3/28/2008 | Sold | $28,000$6/sqft |
Source: Public Record Report a problem | ||
Public tax history
| Year | Property taxes | Tax assessment |
|---|---|---|
| 2024 | $4,179 -0.9% | $360,000 |
| 2023 | $4,218 +1.1% | $360,000 |
| 2022 | $4,171 +78.6% | $360,000 +80% |
| 2021 | $2,335 -2.1% | $200,000 |
| 2020 | $2,384 -0.2% | $200,000 |
| 2019 | $2,390 +3.5% | $200,000 |
| 2018 | $2,310 +525% | $200,000 +566.7% |
| 2017 | $370 +5.7% | $30,000 +7.1% |
| 2016 | $350 +1.1% | $28,000 |
| 2015 | $346 +6.7% | $28,000 |
| 2013 | $324 | $28,000 |
| 2012 | $324 | $28,000 |
| 2011 | $324 -1.2% | $28,000 |
| 2010 | $328 | $28,000 |
Find assessor info on the county website
Monthly payment
Est. payment
Payment breakdown
Explore the cost of this home by adjusting the details. Changes won't be saved.Climate risks
Neighborhood: 40359
Getting around
0 / 100
Car-DependentNearby schools
GreatSchools rating
- 7/10Owen County Elementary SchoolGrades: PK-4Distance: 3.7 mi
- 3/10Maurice Bowling Middle SchoolGrades: 5-8Distance: 4.1 mi
- 4/10Owen County High SchoolGrades: 9-12Distance: 4 mi
Schools provided by the listing agent
- Elementary: Owen Co
- Middle: Maurice Bowling
- High: Owen Co
Source: Imagine MLS. This data may not be complete. We recommend contacting the local school district to confirm school assignments for this home.
- $224,9002 bd1 ba1.4k sqft605 Elmer Davis Dam Rd, Owenton, KY 40359Off Market

- $344,4003 bd2 ba1.5k sqft5 Blanche Davis Rd, Owenton, KY 40359Off Market
- $333,4003 bd2 ba3k sqft375 Elmer Davis Dam Rd, Owenton, KY 40359Off Market
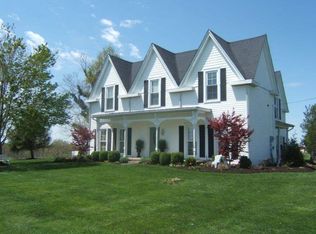
- $395,0003 bd2 ba2.4k sqft4025 Highway 127 S, Owenton, KY 40359For Sale
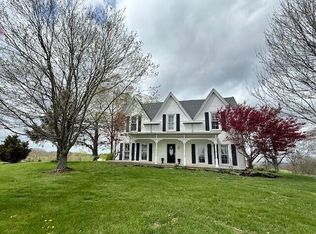
- $450,0005 bd3 ba4k sqft40 Blanche Davis Rd, Owenton, KY 40359Off Market
- $16,500-- bd-- ba-- sqft40 Blanche Davis Rd, Owenton, KY 40359Off Market
- $20,000-- sqft40 Blanche Davis Rd, Owenton, KY 40359Off Market
- $31,800-- bd-- ba1.2k sqft15250 Highway 127 S, Owenton, KY 40359Off Market
A local agent can set up tours, give advice and negotiate with sellers.
Similar homes
- $564,0005 bd3 ba4.7k sqft3480 Fairview Rd, Owenton, KY 40359For Sale
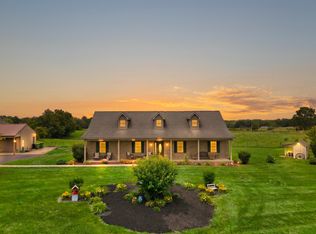 MLS ID #643422, Tina Eades, Kentucky Homes and Land LLC. NKMLS
 - $499,0005 bd3 ba3k sqft875 Ridgeview Dr, Frankfort, KY 40601For Sale

 MLS ID #26017805, Lee Anne Graham, CENTURY 21 Simpson & Associates. Imagine MLS
 - $476,0005 bd3 ba3.2k sqft559 N Main St, New Castle, KY 40050For Sale

 MLS ID #1720027, Amy Wagner, Nest Realty. Metro Search Inc. LLC DBA Apex MLS
 - $399,9005 bd3 ba2.7k sqft109 Hackberry Ct, Frankfort, KY 40601For Sale
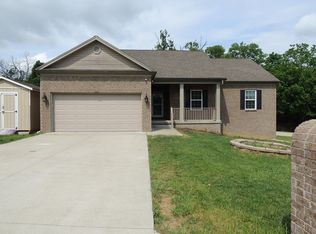 MLS ID #26011467, Bonnie L Fint, CENTURY 21 Simpson & Associates. Imagine MLS
