Now offered at a new lower price! Seller has moved and is ready to sell—bring your vision for a thriving homestead with space to grow, farm, and create the life you've been dreaming of- 3 Bedrooms | 2 Bathrooms. 10 Beautiful Acres. Prime location with road frontage on two roads. Ample space for a chicken coop, crops, garden, horses, baby goats, barns, workshop, and more. Less than a mile to Elmer Davis Lake. Expansive back deck with stunning countryside views, plus a large front porch perfect for relaxing. 2 bathroom fully renovated with new plumbing, flooring, fixtures. All new drain lines under the house. New Tankless water heater, updated electric outlets and switches, new lighting in the kitchen, new hardwood floor in the front three rooms, new carpet on stairs and landing, fresh paint throughout. Huge Insulated Attic Space that can be finished for any type of extra room. Home was built in 1896 and Is abundant in historic charm. Ideally situated in the middle of the golden triangle between Cincinnati, Louisville, and Lexington, with Frankfort and Georgetown just a short drive away, this home offers the perfect balance of quiet rural living and access to nearby cities. Whether you're looking for room to grow, start a hobby farm, or simply enjoy peace and quiet, this property offers the flexibility to fit your lifestyle. Selling As/Is - Inspections welcome. Owner/Agent
Contingent
Price cut: $30K (5/6)
$395,000
4025 Highway 127 S, Owenton, KY 40359
3beds
2,496sqft
:
Get pre-qualified$2,564/mo
Single Family Residence
Built in 1896
10 Acres Lot
$380,300 Zestimate®
$158/sqft
$-- HOA
What's special
- 111 days |
- 83 |
- 3 |
Zillow last checked:
Listing updated:
Listed by:
Holly Mullins 502-382-0414,
Heart of KY Real Estate
Source: Imagine MLS,MLS#: 26007502
Facts & features
Interior
Bedrooms & bathrooms
- Bedrooms: 3
- Bathrooms: 2
- Full bathrooms: 2
Primary bedroom
- Level: First
Kitchen
- Level: First
Heating
- Electric, Heat Pump, Propane, Zoned, Propane Tank Owned
Cooling
- Central Air, Ceiling Fan(s), Electric
Appliances
- Included: Dryer, Dishwasher, Microwave, Refrigerator, Washer, Range
- Laundry: Electric Dryer Hookup, Main Level, Washer Hookup
Features
- Entrance Foyer, Ceiling Fan(s)
- Flooring: Carpet, Hardwood, Wood
- Windows: Window Treatments, Blinds
- Basement: Crawl Space
- Has fireplace: No
Interior area
- Total structure area: 2,496
- Total interior livable area: 2,496 sqft
- Finished area above ground: 2,496
- Finished area below ground: 0
Property
Parking
- Parking features: Off Street
Features
- Levels: Two
- Exterior features: Other
- Fencing: None
- Has view: Yes
- View description: Rural, Trees/Woods, Farm
Lot
- Size: 10 Acres
- Features: Other, Many Trees
Details
- Additional structures: Shed(s)
- Parcel number: 0380000011.01
- Horses can be raised: Yes
Construction
Type & style
- Home type: SingleFamily
- Architectural style: Colonial
- Property subtype: Single Family Residence
Materials
- Stone, Vinyl Siding, Wood Siding
- Foundation: Concrete Perimeter, Pillar/Post/Pier, Stone
- Roof: Composition
Condition
- Year built: 1896
Utilities & green energy
- Sewer: Septic Tank
- Water: Public
- Utilities for property: Electricity Connected, Other, Water Connected, Propane
Community & HOA
Community
- Subdivision: Rural
HOA
- Has HOA: No
Location
- Region: Owenton
Financial & listing details
- Price per square foot: $158/sqft
- Tax assessed value: $240,000
- Annual tax amount: $2,797
- Date on market: 4/21/2026
Estimated market value
$380,300
Estimated sales range
Not available
$1,447/mo
Price history
| Date | Event | Price |
|---|---|---|
| 5/19/2026 | Contingent | $395,000$158/sqft |
Source:  Imagine MLS #26007502 Report a problem Imagine MLS #26007502 Report a problem | ||
| 5/6/2026 | Price change | $395,000-7.1%$158/sqft |
Source: Imagine MLS #26007502 Report a problem | ||
| 4/21/2026 | Listed for sale | $425,000$170/sqft |
Source: Imagine MLS #26007502 Report a problem | ||
| 4/17/2026 | Pending sale | $425,000$170/sqft |
Source: Imagine MLS #26007502 Report a problem | ||
| 4/14/2026 | Contingent | $425,000$170/sqft |
Source: Imagine MLS #26007502 Report a problem | ||
| 4/10/2026 | Listed for sale | $425,000+30.8%$170/sqft |
Source: Imagine MLS #26007502 Report a problem | ||
| 6/11/2025 | Sold | $325,000$130/sqft |
Source:  Metro Search Inc. LLC DBA Apex MLS #1682471 Report a problem Metro Search Inc. LLC DBA Apex MLS #1682471 Report a problem | ||
| 5/24/2025 | Pending sale | $325,000$130/sqft |
Source: Metro Search Inc. LLC DBA Apex MLS #1682471 Report a problem | ||
| 5/14/2025 | Contingent | $325,000$130/sqft |
Source: Metro Search Inc. LLC DBA Apex MLS #1682471 Report a problem | ||
| 5/7/2025 | Listed for sale | $325,000$130/sqft |
Source: Metro Search Inc. LLC DBA Apex MLS #1682471 Report a problem | ||
| 5/7/2025 | Pending sale | $325,000$130/sqft |
Source: Metro Search Inc. LLC DBA Apex MLS #1682471 Report a problem | ||
| 5/7/2025 | Contingent | $325,000$130/sqft |
Source: Metro Search Inc. LLC DBA Apex MLS #1682471 Report a problem | ||
| 5/2/2025 | Listed for sale | $325,000$130/sqft |
Source: Metro Search Inc. LLC DBA Apex MLS #1682471 Report a problem | ||
| 4/30/2025 | Contingent | $325,000$130/sqft |
Source: Metro Search Inc. LLC DBA Apex MLS #1682471 Report a problem | ||
| 3/24/2025 | Pending sale | $325,000$130/sqft |
Source: Metro Search Inc. LLC DBA Apex MLS #1682471 Report a problem | ||
| 3/21/2025 | Listed for sale | $325,000$130/sqft |
Source: Metro Search Inc. LLC DBA Apex MLS #1682471 Report a problem | ||
Public tax history
| Year | Property taxes | Tax assessment |
|---|---|---|
| 2024 | $2,797 -0.9% | $240,000 |
| 2023 | $2,824 +1.1% | $240,000 |
| 2022 | $2,793 -0.1% | $240,000 |
| 2021 | $2,795 | $240,000 |
Find assessor info on the county website
Monthly payment
Est. payment
Payment breakdown
Explore the cost of this home by adjusting the details. Changes won't be saved.Climate risks
Neighborhood: 40359
Nearby schools
GreatSchools rating
- 7/10Owen County Elementary SchoolGrades: PK-4Distance: 3.8 mi
- 3/10Maurice Bowling Middle SchoolGrades: 5-8Distance: 4.2 mi
- 4/10Owen County High SchoolGrades: 9-12Distance: 4 mi
Schools provided by the listing agent
- Elementary: Owen Co
- Middle: Maurice Bowling
- High: Owen Co
Source: Imagine MLS. This data may not be complete. We recommend contacting the local school district to confirm school assignments for this home.
- $333,4003 bd2 ba3k sqft375 Elmer Davis Dam Rd, Owenton, KY 40359Off Market
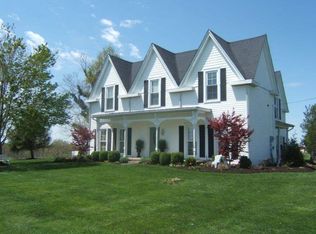
- $33,000-- bd-- ba-- sqft15705 Highway 127 S, Owenton, KY 40359Off Market
- $326,9003 bd1 ba1.8k sqft15805 Highway 127 S, Owenton, KY 40359Off Market
- $186,4003 bd1 ba1.2k sqft15355 Highway 127 S, Owenton, KY 40359Off Market
- $62,7003.9 Acres15310 Highway 127 S, Owenton, KY 40359Off Market
- $224,9002 bd1 ba1.4k sqft605 Elmer Davis Dam Rd, Owenton, KY 40359Off Market
- $31,800-- bd-- ba1.2k sqft15250 Highway 127 S, Owenton, KY 40359Off Market
- $184,900-- bd-- ba-- sqft15935 Highway 127 S, Owenton, KY 40359Off Market
A local agent can set up tours, give advice and negotiate with sellers.
Similar homes
- $385,0003 bd1 ba1.6k sqft7805 Georgetown Rd, Owenton, KY 40359For Sale

 MLS ID #1721518, The Kidwells, Kentucky Select Properties. Metro Search Inc. LLC DBA Apex MLS
 - $367,5003 bd2 ba1.6k sqft445 Elk Lake Resort Rd #1582-1583, Owenton, KY 40359For Sale
 MLS ID #643203, Sherry Clark, Coldwell Banker Realty FM. NKMLS
 - $341,5564 bd3 ba3.1k sqft313 N Adams St, Owenton, KY 40359For Sale
 MLS ID #642366, Robin Campbell, Keller Williams Realty Service. NKMLS
 - $300,0004 bd3 ba2.3k sqft100 Jackie Ln, Owenton, KY 40359For Sale
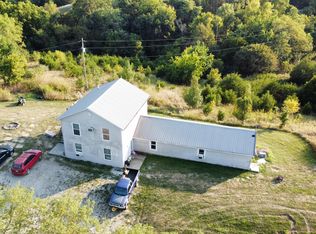 MLS ID #636248, John Ashcraft, Ashcraft Real Estate Services. NKMLS
 - $219,9004 bd3 ba1.7k sqft6490 Gratz Rd, Gratz, KY 40359For SaleMLS ID #643928, Bentley Bush, Bush Realty. NKMLS
- $229,0002 bd2 ba1.5k sqft327-331 Hideaway Hls, Owenton, KY 40359For SaleMLS ID #645127, John Ashcraft, Ashcraft Real Estate Services. NKMLS
- $275,0002 bd2 ba1.3k sqft3275 Highway 355, Owenton, KY 40359For Sale
 MLS ID #25014594, Julie Gosney, Bluegrass Realty & Investments. Imagine MLS
 - $--3 bd2 ba1.3k sqft118 Brooks Ln, Georgetown, KY 40324AuctionAuction.com 1
- $429,9003 bd4 ba2.7k sqft325 Eagle Creek Trl, Sadieville, KY 40370For SaleMLS ID #26013671, Joshua Sweet, The Agency. Imagine MLS
- $399,9003 bd1 ba1.7k sqft525 Chipman Ridge Rd, Williamstown, KY 41097For SaleMLS ID #644421, Jim Simpson, Coldwell Banker Realty FM. NKMLS
- $350,0003 bd2 ba2.6k sqft1305 Bethel Ridge Rd, Worthville, KY 41098For SaleMLS ID #642942, Ron Brossart, RE/MAX Victory + Affiliates. NKMLS
- $389,0002 bd1 ba1.5k sqft2780 Dry Creek Rd, Sparta, KY 41086PendingMLS ID #644973, Kayne Brown, Cahill Real Estate Services. NKMLS
- $224,9003 bd1 ba1.3k sqft4645 Georgetown Rd, Owenton, KY 40359For SaleMLS ID #643979, Bentley Bush, Bush Realty. NKMLS
- $399,9003 bd2 ba1.5k sqft1590 State Highway 16, Glencoe, KY 41046For SaleMLS ID #636220, Jim Schack, RE/MAX Victory + Affiliates. NKMLS
- $459,0003 bd2 ba2k sqft150 Lecomptes Bottom Rd, Pleasureville, KY 40057For SaleMLS ID #1709780, Kristian Ruble, HOME LAND of Kentucky. Metro Search Inc. LLC DBA Apex MLS
- $374,9004 bd3 ba1.6k sqft200 Whippoorwill Ln, Perry Park, KY 40363For SaleMLS ID #643243, Sarah Gutzeit, Pivot Realty Group. NKMLS
- $489,9004 bd2 ba1.9k sqft1523 Union Church Rd #4, Pleasureville, KY 40057For SaleMLS ID #1720981, Betty L Rodgers, Weichert Realtors-H. Barry Smith Co.. Metro Search Inc. LLC DBA Apex MLS
- $285,0003 bd2 ba1.2k sqft90 Botts St, Owenton, KY 40359New ConstructionMLS ID #644820, Blaire Hancock, Simple Fee Realty. NKMLS
- $445,0002 bd2 ba1.9k sqft60 Pilots Dream Dr, Dry Ridge, KY 41035For SaleMLS ID #644677, Rebecca Steele, Kentucky Land and Home. NKMLS
- $399,9005 bd3 ba2.7k sqft109 Hackberry Ct, Frankfort, KY 40601For SaleMLS ID #26011467, Bonnie L Fint, CENTURY 21 Simpson & Associates. Imagine MLS
