Primary photo is AI generated to show lawn in place. BRAND NEW BUILD! ONE LEVEL LIVING! USDA ELIGIBLE! ZERO MONEY DOWN! Talk to your lender to see if you qualify! Enjoy the ease of brand-new, one-level living in this beautifully designed 3-bedroom, 2-bath home offering 1,292 square feet of thoughtfully crafted living space. Situated on a 65' x 150' lot in a quiet, established neighborhood, this new construction home combines quality craftsmanship with stylish, low-maintenance finishes.
Step inside to an inviting open floor plan featuring Audacity waterproof luxury vinyl flooring in the Noland color throughout and walls painted in the timeless Sherwin-Williams Alloy shade. The kitchen is both beautiful and functional, offering wood cabinetry, a pantry for added storage, and stunning Celeste Leathered granite countertops, making it the perfect space for preparing meals and gathering with family and friends.
The spacious primary suite features a beautifully tiled walk-in shower, while both bathrooms include Delta handheld shower fixtures for added convenience. Each bedroom is equipped with a remote-controlled ceiling fan for year-round comfort.
Relax on the covered front porch or entertain guests on the covered back porch overlooking the large backyard with plenty of room for outdoor activities.
The attached one-car garage is fully insulated, drywalled, and painted, complete with attic trusses for exceptional storage with access for the A/C unit.
Finished with attractive white vinyl siding accented by black stone, this home sits on a crawlspace foundation and is conveniently located just 25 minutes from Warsaw, 30 minutes from Frankfort, 40 minutes from Walton, and 45 minutes from Georgetown.
Don't miss your opportunity to own this thoughtfully designed new construction home that offers the perfect blend of modern finishes, quality craftsmanship, and the convenience of one-level living.
New construction
$285,000
90 Botts St, Owenton, KY 40359
3beds
1,292sqft
Single Family Residence, Residential
Built in 2026
9,583 Square Feet Lot
$-- Zestimate®
$221/sqft
$-- HOA
What's special
Brand-new one-level livingWood cabinetryPantry for added storageCrawlspace foundationInviting open floor planCovered front porchBeautifully tiled walk-in shower
- 76 days
- 226
- 23
Zillow last checked:
Listing updated:
Listed by:
Blaire Hancock 859-221-5050,
Simple Fee Realty
Source: NKMLS,MLS#: 644820
Facts & features
Interior
Bedrooms & bathrooms
- Bedrooms: 3
- Bathrooms: 2
- Full bathrooms: 2
Primary bedroom
- Features: Bath Adjoins, Ceiling Fan(s), Luxury Vinyl Flooring, Walk-In Closet(s)
- Level: First
- Area: 156
- Dimensions: 13 x 12
Bedroom 2
- Features: Ceiling Fan(s), Luxury Vinyl Flooring
- Level: First
- Area: 121
- Dimensions: 11 x 11
Bedroom 3
- Features: Ceiling Fan(s), Luxury Vinyl Flooring
- Level: First
- Area: 121
- Dimensions: 11 x 11
Bathroom 2
- Features: Full Finished Bath, Tub With Shower, Luxury Vinyl Flooring
- Level: First
- Area: 45
- Dimensions: 9 x 5
Entry
- Features: Luxury Vinyl Flooring
- Level: First
- Area: 30
- Dimensions: 6 x 5
Kitchen
- Features: Pantry, Recessed Lighting, Luxury Vinyl Flooring, Wood Cabinets
- Level: First
- Area: 154
- Dimensions: 14 x 11
Laundry
- Features: Luxury Vinyl Flooring
- Level: First
- Area: 30
- Dimensions: 6 x 5
Living room
- Features: Ceiling Fan(s), Luxury Vinyl Flooring
- Level: First
- Area: 224
- Dimensions: 14 x 16
Primary bath
- Description: custom tiled shower
- Features: Double Vanity, Shower, Luxury Vinyl Flooring
- Level: First
- Area: 64
- Dimensions: 8 x 8
Heating
- Electric
Cooling
- Central Air
Appliances
- Included: See Remarks
- Laundry: Electric Dryer Hookup, Laundry Room, Main Level, Washer Hookup
Features
- Walk-In Closet(s), Pantry, Open Floorplan, Granite Counters, Entrance Foyer, Double Vanity, Ceiling Fan(s), Recessed Lighting, Vaulted Ceiling(s)
- Doors: Multi Panel Doors
- Windows: Vinyl Frames
- Attic: Storage
Interior area
- Total structure area: 1,292
- Total interior livable area: 1,292 sqft
Property
Parking
- Total spaces: 1
- Parking features: Attached, Driveway, Garage, Garage Faces Front
- Attached garage spaces: 1
- Has uncovered spaces: Yes
Features
- Levels: One
- Stories: 1
- Patio & porch: Covered, Porch
- Has view: Yes
- View description: Neighborhood
Lot
- Size: 9,583 Square Feet
- Dimensions: 9750
- Features: Cleared, Level
Details
- Parcel number: 0612000065.04
- Zoning description: Residential
Construction
Type & style
- Home type: SingleFamily
- Architectural style: Ranch
- Property subtype: Single Family Residence, Residential
Materials
- Vinyl Siding
- Foundation: See Remarks, Poured Concrete
- Roof: Shingle
Condition
- Under Construction
- New construction: Yes
- Year built: 2026
Details
- Warranty included: Yes
Utilities & green energy
- Sewer: Public Sewer
- Water: Public
- Utilities for property: Cable Available
Community & HOA
Community
- Security: Smoke Detector(s)
HOA
- Has HOA: No
Location
- Region: Owenton
Financial & listing details
- Price per square foot: $221/sqft
- Date on market: 7/19/2026
- Cumulative days on market: 76 days
Estimated market value
Not available
Estimated sales range
Not available
Not available
Price history
| Date | Event | Price |
|---|---|---|
| 7/19/2026 | Listed for sale | $285,000+1576.5%$221/sqft |
Source:  NKMLS #644820 Report a problem NKMLS #644820 Report a problem | ||
| 2/12/2026 | Sold | $17,000-24.4%$13/sqft |
Source: NKMLS #638297 Report a problem | ||
| 1/15/2026 | Pending sale | $22,500$17/sqft |
Source: NKMLS #638297 Report a problem | ||
| 11/26/2025 | Listed for sale | $22,500$17/sqft |
Source: NKMLS #638297 Report a problem | ||
Public tax history
Tax history is unavailable.
Monthly payment
Est. payment
Payment breakdown
Explore the cost of this home by adjusting the details. Changes won't be saved.Climate risks
Neighborhood: 40359
Nearby schools
Schools provided by the listing agent
- Elementary: Owen County Elementary
- Middle: Maurice Bowling Middle School
- High: Owen County High
Source: NKMLS. This data may not be complete. We recommend contacting the local school district to confirm school assignments for this home.
Similar homes
- $269,0003 bd1 ba960 sqft465 Old Monterey Rd, Owenton, KY 40359For Sale
 MLS ID #646699, Bradley Jones, Golden Triangle Realty, LLC. NKMLS
 - $315,0004 bd2 ba1.9k sqft85 Ballard Ln, Owenton, KY 40359For Sale
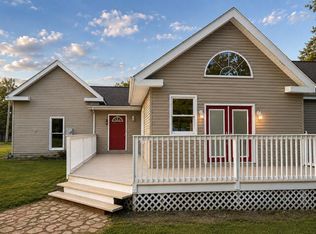
 MLS ID #26023406, Ben Crum, Keller Williams Legacy Group. Imagine MLS
 - $239,9003 bd2 ba1k sqft2105 Highway 127 S, Owenton, KY 40359For Sale
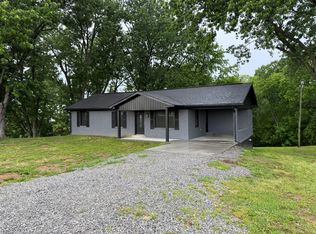 MLS ID #642693, Bentley Bush, Bush Realty. NKMLS
 - $287,5002 bd2 ba1.6k sqft4900 Highway 227 N, Owenton, KY 40359For Sale
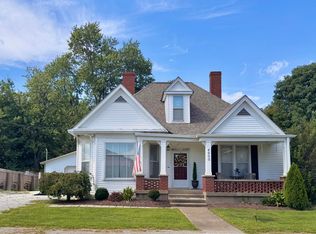 MLS ID #646634, Karen Jackson, ERA Real Solutions Realty. NKMLS
 - $255,0002 bd2 ba1.3k sqft3275 Highway 355, Owenton, KY 40359For SaleMLS ID #25014594, Julie Gosney, Bluegrass Realty & Investments. Imagine MLS
- $194,5003 bd2 ba1.5k sqft305 Gills Branch Rd, Owenton, KY 40359For SaleMLS ID #26026713, Paul Waddelow, Realty Headquarters LLC. Imagine MLS
- $255,0003 bd2 ba1.3k sqft817 Cane Run Rd, Turners Station, KY 40075For Sale
 MLS ID #1720153, Erica Kilibarda, Realty ONE Group River Valley. Metro Search Inc. LLC DBA Apex MLS
 - $299,9003 bd1 ba1.3k sqft6547 Bethlehem Rd, Pleasureville, KY 40057For SaleMLS ID #1728762, Jacob Gurney, Parkside Realty. Metro Search Inc. LLC DBA Apex MLS
- $264,9003 bd1 ba1.7k sqft6570 Point Pleasant Rd, Pleasureville, KY 40057For SaleMLS ID #1728486, Les Richardson, Realty Advanced. Metro Search Inc. LLC DBA Apex MLS
- $245,0003 bd2 ba1.7k sqft13955 Swallowfield Rd, Frankfort, KY 40601For SaleMLS ID #25008079, Brittany Clark, ERA Select Real Estate. Imagine MLS
