Improved Value for May
MOVE IN READY-
Charming townhome in the Prairie Crossing neighborhood. A neighborly well-designed community distinguishing itself from the ordinary. A community built
with quality and efficiency. This striking three bed, two 1/2 bath home features Luxury-inspired finishes with solid surface counter tops, soft closed drawers, floor to
ceiling tile in primary shower, heated floors, walk-in closet, and double vanities. Earth Advantage Certified, Central AC, tankless hot water tank, engineered hard wood
floors and 8' front door. Finished garage and so much more. Community Park, Pavilion, and Dog Park. Directly N of Ridgeview HS and W of Canal.
Active
Price cut: $14.5K (4/30)
$419,500
3965 SW Coyote Ave Lot 155, Redmond, OR 97756
3beds
3baths
1,641sqft
Townhouse
Built in 2025
1,742 Square Feet Lot
$419,200 Zestimate®
$256/sqft
$126/mo HOA
What's special
Community parkLuxury-inspired finishesCharming townhomeWalk-in closetTankless hot water tankFinished garageHeated floors
- 362 days |
- 118 |
- 5 |
Zillow last checked:
Listing updated:
Listed by:
Legacy Realty LLC 541-504-9000
Source: Oregon Datashare,MLS#: 220207191
Facts & features
Interior
Bedrooms & bathrooms
- Bedrooms: 3
- Bathrooms: 3
Heating
- ENERGY STAR Qualified Equipment, Forced Air, Natural Gas, Radiant
Cooling
- Central Air, ENERGY STAR Qualified Equipment
Appliances
- Included: Instant Hot Water, Dishwasher, Disposal, Microwave, Oven, Range, Tankless Water Heater
Features
- Ceiling Fan(s), Double Vanity, Granite Counters, Kitchen Island, Open Floorplan, Pantry, Shower/Tub Combo, Solid Surface Counters, Tile Shower, Walk-In Closet(s)
- Flooring: Carpet, Hardwood, Tile
- Has fireplace: No
- Common walls with other units/homes: 1 Common Wall
Interior area
- Total structure area: 1,641
- Total interior livable area: 1,641 sqft
Property
Parking
- Total spaces: 2
- Parking features: Attached, Driveway, Garage Door Opener
- Attached garage spaces: 2
- Has uncovered spaces: Yes
Features
- Levels: Two
- Stories: 2
- Patio & porch: Covered, Patio
- Has view: Yes
- View description: Neighborhood
Lot
- Size: 1,742 Square Feet
- Features: Corner Lot, Drip System, Landscaped, Level
Details
- Parcel number: 285777
- Zoning description: MUN
- Special conditions: Standard
Construction
Type & style
- Home type: Townhouse
- Architectural style: Northwest
- Property subtype: Townhouse
Materials
- Frame
- Foundation: Stemwall
- Roof: Composition,Metal
Condition
- New construction: Yes
- Year built: 2025
Details
- Builder name: Grandir Homes
Utilities & green energy
- Sewer: Private Sewer
- Water: Backflow Domestic, Private
- Utilities for property: Natural Gas Available
Green energy
- Water conservation: Water-Smart Landscaping
Community & HOA
Community
- Features: Park, Trail(s)
- Security: Carbon Monoxide Detector(s), Smoke Detector(s)
- Subdivision: Prairie Crossing
HOA
- Has HOA: Yes
- Amenities included: Landscaping, Park, Snow Removal, Trail(s)
- HOA fee: $126 monthly
Location
- Region: Redmond
Financial & listing details
- Price per square foot: $256/sqft
- Annual tax amount: $1,040
- Date on market: 7/7/2026
- Cumulative days on market: 362 days
- Listing terms: Cash,Conventional,FHA,USDA Loan,VA Loan
- Inclusions: Dishwasher, Microwave, Garbage Disposal
- Road surface type: Paved
Estimated market value
$419,200
$398,000 - $440,000
$2,258/mo
Price history
| Date | Event | Price |
|---|---|---|
| 4/30/2026 | Price change | $419,500-3.3%$256/sqft |
Source:  Oregon Datashare #220207191 Report a problem Oregon Datashare #220207191 Report a problem | ||
| 12/8/2025 | Price change | $434,000+2.1%$264/sqft |
Source: Oregon Datashare #220207191 Report a problem | ||
| 10/8/2025 | Price change | $425,000-2.1%$259/sqft |
Source: Oregon Datashare #220207191 Report a problem | ||
| 8/6/2025 | Listed for sale | $434,000$264/sqft |
Source: Oregon Datashare #220207191 Report a problem | ||
Public tax history
Tax history is unavailable.
Monthly payment
Est. payment
Payment breakdown
Explore the cost of this home by adjusting the details. Changes won't be saved.Climate risks
Neighborhood: 97756
Nearby schools
GreatSchools rating
- 9/10Sage Elementary SchoolGrades: K-5Distance: 0.9 mi
- 6/10Obsidian Middle SchoolGrades: 6-8Distance: 2.4 mi
- 7/10Ridgeview High SchoolGrades: 9-12Distance: 0.2 mi
Schools provided by the listing agent
- Elementary: Sage Elem
- Middle: Obsidian Middle
- High: Ridgeview High
Source: Oregon Datashare. This data may not be complete. We recommend contacting the local school district to confirm school assignments for this home.
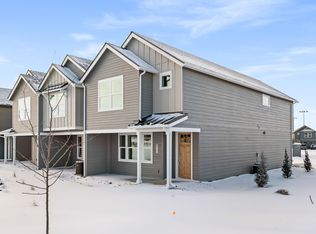
- $434,0003 bd3 ba1.6k sqft4221 SW 39th St LOT 146, Redmond, OR 97756Sold
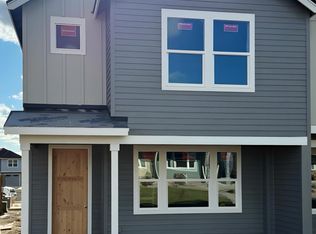
- $434,0003 bd3 ba1.6k sqft4245 SW 39th St LOT 148, Redmond, OR 97756Sold
- $425,0003 bd3 ba1.6k sqft3913 SW Coyote Ave LOT 152, Redmond, OR 97756Sold

- $399,0003 bd3 ba1.6k sqft3977 SW Coyote Ave LOT 156, Redmond, OR 97756New Construction

- $420,0003 bd3 ba1.6k sqft3989 SW Coyote Ave LOT 157, Redmond, OR 97756Sold
- $415,0003 bd3 ba1.6k sqft4263 SW 39th St LOT 149, Redmond, OR 97756Sold
- $415,0003 bd3 ba1.6k sqft4275 SW 39th St LOT 150, Redmond, OR 97756Sold
- $415,0003 bd3 ba1.6k sqft4287 SW 39th St LOT 151, Redmond, OR 97756Sold
A local agent can set up tours, give advice and negotiate with sellers.
A local lender can help you make sure your offer is ready when you are.
Similar homes
- $399,0003 bd3 ba1.6k sqft3977 SW Coyote Ave Lot 156, Redmond, OR 97756New Construction
 MLS ID #220207194, Chamese D Christianson, Legacy Realty LLC. Oregon Datashare
 - $409,0003 bd3 ba1.6k sqft538 NW 28th Ct, Redmond, OR 97756For Sale
 MLS ID #220224180, Katharine Miller, Bend Premier Real Estate LLC. Oregon Datashare
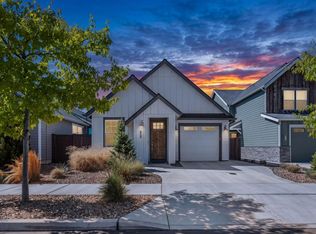
 - $499,9003 bd2 ba1.3k sqft4124 SW Coyote Ave, Redmond, OR 97756For Sale
 MLS ID #220221856, Holly Cole, Keller Williams Realty Central Oregon. Oregon Datashare
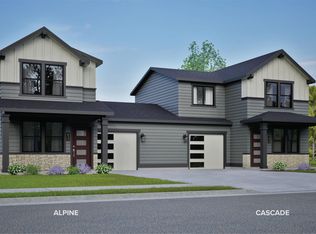
 - $419,9903 bd3 ba1.2k sqft2708 NW 28th St, Redmond, OR 97756New Construction
 Oregon Datashare
 - $399,3363 bd2 ba1.3k sqft317 NW 17th St #2, Redmond, OR 97756New ConstructionMLS ID #220225040, Kelly Graham Musgrove, High Desert Realty, LLC. Oregon Datashare
- $399,3363 bd2 ba1.3k sqft317 NW 17th St #10, Redmond, OR 97756New ConstructionMLS ID #220225053, Kelly Graham Musgrove, High Desert Realty, LLC. Oregon Datashare
- $399,3363 bd2 ba1.3k sqft317 NW 17th St #7, Redmond, OR 97756New ConstructionMLS ID #220225050, Kelly Graham Musgrove, High Desert Realty, LLC. Oregon Datashare
- $399,3363 bd2 ba1.3k sqft317 NW 17th St #5, Redmond, OR 97756New ConstructionMLS ID #220225045, Kelly Graham Musgrove, High Desert Realty, LLC. Oregon Datashare
- $399,3363 bd2 ba1.3k sqft317 NW 17th St #9, Redmond, OR 97756New ConstructionMLS ID #220225052, Kelly Graham Musgrove, High Desert Realty, LLC. Oregon Datashare
- $399,3363 bd2 ba1.3k sqft317 NW 17th St #1, Redmond, OR 97756New ConstructionMLS ID #220225029, Kelly Graham Musgrove, High Desert Realty, LLC. Oregon Datashare
- $399,3363 bd2 ba1.3k sqft317 NW 17th St #3, Redmond, OR 97756New ConstructionMLS ID #220225042, Kelly Graham Musgrove, High Desert Realty, LLC. Oregon Datashare
- $430,0003 bd2 ba1.1k sqft4085 SW Pumice Ave #98, Redmond, OR 97756New ConstructionMLS ID #220219056, Desiree Duke, Pacwest Realty Group. Oregon Datashare
- $429,9003 bd3 ba1.7k sqft3549 NW 7th St, Redmond, OR 97756New ConstructionLennar Homes
- $539,0003 bd3 ba1.9k sqft4541 SW 36th St, Redmond, OR 97756For SaleMLS ID #220218369, Mollie C Tennant, Harcourts The Garner Group Real Estate. Oregon Datashare
- $402,9903 bd3 ba1.2k sqft2684 NW Sterling Dr, Redmond, OR 97756New ConstructionMLS ID #220222969, Alexander Ryan Shields, New Home Star Oregon, LLC. Oregon Datashare
- $407,9003 bd3 ba1.6k sqft736 NW Varnish Pl, Redmond, OR 97756New ConstructionOregon Datashare
- $414,0002 bd2 ba970 sqft4067 SW Pumice Ave #96, Redmond, OR 97756New ConstructionMLS ID #220223348, Desiree Duke, Pacwest Realty Group. Oregon Datashare
- $340,9073 bd2 ba1.3k sqft317 NW 17th St #8, Redmond, OR 97756New ConstructionMLS ID #220225051, Kelly Graham Musgrove, High Desert Realty, LLC. Oregon Datashare
- $340,9073 bd2 ba1.3k sqft317 NW 17th St #6, Redmond, OR 97756New ConstructionMLS ID #220225049, Kelly Graham Musgrove, High Desert Realty, LLC. Oregon Datashare
- $340,9073 bd2 ba1.3k sqft317 NW 17th St #4, Redmond, OR 97756New ConstructionMLS ID #220225047, Kelly Graham Musgrove, High Desert Realty, LLC. Oregon Datashare
