Welcome to this Beautifully Updated 2-bedroom, 2-bathroom Villa with an Attached 1-Car Garage, a Standout Gem of a Home in The Woods At Anderson Park Community. Thoughtfully Upgraded for Modern Comfort, this home Boasts New Floors, Remodeled Bathrooms, and a Renovated Kitchen Complete with Granite Countertops! The Kitchen is Light and Airy, featuring a cozy bay window in the dining area and a pass-through bar to the dining room—perfect for entertaining! The Windows were replaced just two years ago and are hurricane-grade, adding that extra security and energy efficiency! Additional improvements include new sheetrock on all interior walls and New Insulation in both the Walls and Attic, which undoubtedly translate to savings! This home offers peace of mind with recent updates to major systems, including a 3-year-old roof, HVAC/AC system, and Hot Water Heater! The split floor plan provides privacy and functionality, with the guest bedroom and bathroom conveniently located near the entrance. The owner’s suite offers a spacious walk-in closet, a double vanity, and a private bath with a sliding glass door leading to your own covered patio. Enjoy the convenience of an attached garage with a covered entrance, keeping you dry during Florida’s rainy season. Unlike other units in The Woods, this home already features new plumbing, making it a Rare find. ***The Entire Plumbing System has been Updated From the Troublesome Outdated Grey Lines To NEW PEX lines, Ensuring Long-Term Reliability! This is a Major, and Costly Upgrade, and should give you peace of mind!*** The Woods at Anderson community offers fantastic Amenities, including an Indoor Pool, Clubhouse, Fitness Center, Game Room, and a Meeting Space for residents. The Monthly Maintenance Fee Includes: High-Speed Internet, Premium Cable, Water, Trash, Sewer, and Grounds Maintenance, contributing to hassle-free living! Additionally, most of the furniture is available for purchase too, making this home even more move-in ready! Don’t miss this incredible opportunity to make this Very Special Property Yours Today—schedule your private showing today!
Sold for $235,000
$235,000
39650 US HIGHWAY 19 N #411, TARPON SPRINGS, FL 34689
2beds
1,150sqft
Villa
Built in 1988
3,232 Square Feet Lot
$232,400 Zestimate®
$204/sqft
$2,055 Estimated rent
Home value
$232,400
$211,000 - $256,000
$2,055/mo
Zestimate® history
Owner options
List your home for rent
$2,055/mo
Rent Zestimate®
Find your next renter with Zillow Rental Manager. Plus, with online applications, you can quickly screen prospective tenants – for free.
$2,055/mo
Rent Zestimate®
Refinance and save
$2,278/mo
Est. payment
Refinancing to a lower rate could help reduce your monthly payments and save thousands over the life of the loan.
$2,278/mo
Est. payment
Explore your selling options
Work with a Zillow partner agent
Leverage their expertise and Zillow's premium Showcase listings to get your home seen by more buyers.
Get startedList with your own agent
Get your home in front of millions of buyers by listing it on Zillow.
Learn how to do itSell it yourself
Take full control of how buyers see your home on Zillow by listing For Sale by Owner (FSBO).
List your homeWhat's special
Indoor poolRenovated kitchenCozy bay windowGranite countertopsNew plumbingPrivate bathMeeting space
Zillow last checked:
Listing updated:
Listed by:
Austin James Rankin 727-242-3357,
EXP REALTY LLC 888-883-8509
Bought with:
Jamie Jackson, 3401798
ROBERT SLACK LLC
Source: Stellar MLS,MLS#: TB8363047 Originating MLS: Sarasota - Manatee
Originating MLS: Sarasota - Manatee
Facts & features
Interior
Bedrooms & bathrooms
- Bedrooms: 2
- Bathrooms: 2
- Full bathrooms: 2
Primary bedroom
- Features: Walk-In Closet(s)
- Level: First
- Area: 187 Square Feet
- Dimensions: 11x17
Bedroom 2
- Features: Built-in Closet
- Level: First
- Area: 143 Square Feet
- Dimensions: 13x11
Primary bathroom
- Level: First
- Area: 65 Square Feet
- Dimensions: 5x13
Bathroom 2
- Level: First
- Area: 42 Square Feet
- Dimensions: 7x6
Dining room
- Level: First
- Area: 154 Square Feet
- Dimensions: 14x11
Kitchen
- Level: First
- Area: 190 Square Feet
- Dimensions: 10x19
Living room
- Level: First
- Area: 225 Square Feet
- Dimensions: 15x15
Heating
- Central
Cooling
- Central Air
Appliances
- Included: Dishwasher, Microwave, Range, Refrigerator
- Laundry: In Garage
Features
- Ceiling Fan(s), Eating Space In Kitchen, High Ceilings, Primary Bedroom Main Floor, Split Bedroom
- Flooring: Carpet, Linoleum
- Doors: Sliding Doors
- Has fireplace: No
- Common walls with other units/homes: Corner Unit
Interior area
- Total structure area: 3,232
- Total interior livable area: 1,150 sqft
Property
Parking
- Total spaces: 1
- Parking features: Garage - Attached
- Attached garage spaces: 1
Features
- Levels: One
- Stories: 1
- Fencing: Fenced
Lot
- Size: 3,232 Square Feet
Details
- Parcel number: 182716990820004110
- Special conditions: None
Construction
Type & style
- Home type: SingleFamily
- Property subtype: Villa
Materials
- Wood Frame
- Foundation: Slab
- Roof: Shingle
Condition
- New construction: No
- Year built: 1988
Utilities & green energy
- Sewer: Public Sewer
- Water: Public
- Utilities for property: Public
Community & HOA
Community
- Features: Buyer Approval Required, Fitness Center, Irrigation-Reclaimed Water, Pool
- Pet fee: $0 monthly
- Subdivision: WOODS AT ANDERSON PARK
HOA
- Has HOA: Yes
- Services included: Cable TV, Community Pool, Internet, Maintenance Structure, Maintenance Grounds, Pest Control, Pool Maintenance, Recreational Facilities, Sewer, Trash, Water
- HOA fee: $570 monthly
- HOA name: Sentry Management Co / Amber
Location
- Region: Tarpon Springs
Financial & listing details
- Price per square foot: $204/sqft
- Tax assessed value: $202,225
- Annual tax amount: $3,799
- Date on market: 3/25/2025
- Cumulative days on market: 241 days
- Listing terms: Cash,Conventional,FHA,VA Loan
- Ownership: Fee Simple
- Total actual rent: 0
- Road surface type: Asphalt
Price history
| Date | Event | Price |
|---|---|---|
| 12/23/2025 | Sold | $235,000-4.1%$204/sqft |
Source:  Stellar MLS #TB8363047 Report a problem Stellar MLS #TB8363047 Report a problem | ||
| 11/26/2025 | Pending sale | $245,000$213/sqft |
Source: Stellar MLS #TB8363047 Report a problem | ||
| 10/28/2025 | Price change | $245,000-2%$213/sqft |
Source: Stellar MLS #TB8363047 Report a problem | ||
| 9/10/2025 | Price change | $250,000-5.7%$217/sqft |
Source: Stellar MLS #TB8363047 Report a problem | ||
| 8/14/2025 | Price change | $265,000-3.6%$230/sqft |
Source: Stellar MLS #TB8363047 Report a problem | ||
| 4/16/2025 | Price change | $275,000-3.5%$239/sqft |
Source: Stellar MLS #TB8363047 Report a problem | ||
| 3/25/2025 | Listed for sale | $285,000+14%$248/sqft |
Source: Stellar MLS #TB8363047 Report a problem | ||
| 2/29/2024 | Sold | $250,000+22%$217/sqft |
Source: Public Record Report a problem | ||
| 1/23/2023 | Sold | $205,000-2.4%$178/sqft |
Source: Public Record Report a problem | ||
| 9/16/2022 | Pending sale | $210,000$183/sqft |
Source: Stellar MLS #U8175009 Report a problem | ||
| 9/6/2022 | Listed for sale | $210,000$183/sqft |
Source: Stellar MLS #U8175009 Report a problem | ||
Public tax history
| Year | Property taxes | Tax assessment |
|---|---|---|
| 2025 | $3,016 -20.6% | $202,225 -1.8% |
| 2024 | $3,799 +8.2% | $205,865 +10% |
| 2023 | $3,511 +487.3% | $187,150 +163.2% |
| 2022 | $598 -2.6% | $71,119 +3% |
| 2021 | $614 -0.4% | $69,048 +1.4% |
| 2020 | $616 +0.5% | $68,095 +2.3% |
| 2019 | $613 | $66,564 +1.9% |
| 2018 | $613 +0.1% | $65,323 +2.1% |
| 2017 | $613 -0.8% | $63,979 +2.1% |
| 2016 | $617 -2.3% | $62,663 +0.7% |
| 2015 | $632 +0.1% | $62,227 +0.8% |
| 2014 | $631 -0.2% | $61,733 +1.5% |
| 2013 | $632 -0.3% | $60,821 +0.1% |
| 2012 | $634 | $60,750 -20.1% |
| 2011 | -- | $76,022 +1.5% |
| 2010 | -- | $74,899 +2.7% |
| 2009 | -- | $72,930 +0.1% |
| 2008 | $689 | $72,857 +3% |
| 2007 | -- | $70,735 -30.7% |
| 2005 | -- | $102,100 +14.1% |
| 2004 | $889 +2.6% | $89,500 +8.2% |
| 2003 | $867 +5.3% | $82,700 +9.8% |
| 2002 | $823 | $75,300 +10.7% |
| 2001 | $823 +5.4% | $68,000 +5.6% |
| 2000 | $781 | $64,400 |
Find assessor info on the county website
Neighborhood: 34689
Nearby homes
- $202,400-- bd-- ba976 sqft39650 Us Highway 19 N APT 565, Tarpon Springs, FL 34689Off Market
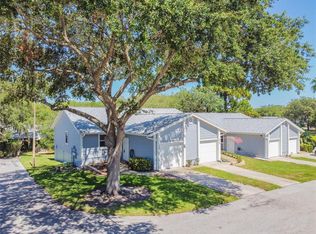
- $226,9002 bd2 ba976 sqft39650 Us Highway 19 N APT 311, Tarpon Springs, FL 34689Sold
- $245,0002 bd2 ba976 sqft39650 Us Highway 19 N APT 324, Tarpon Springs, FL 34689Sold

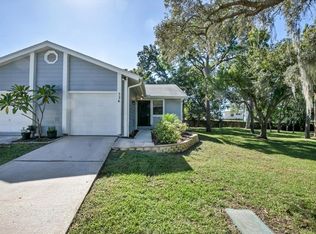
- $270,0002 bd2 ba1k sqft39650 Us Highway 19 N APT 326, Tarpon Springs, FL 34689Sold
- $201,0002 bd2 ba1k sqft39650 Us Highway 19 N APT 721, Tarpon Springs, FL 34689Sold
- $220,0002 bd2 ba1k sqft39650 Us Highway 19 N APT 756, Tarpon Springs, FL 34689Sold
- $270,0003 bd2 ba1.3k sqft39650 Us Highway 19 N APT 1611, Tarpon Springs, FL 34689Sold
- $257,5003 bd2 ba1.3k sqft39650 Us Highway 19 N APT 821, Tarpon Springs, FL 34689Sold
- $250,0003 bd2 ba1.3k sqft39650 Us Highway 19 N APT 244, Tarpon Springs, FL 34689Sold
Nearby schools
GreatSchools rating
- 5/10Tarpon Springs Elementary SchoolGrades: PK-5Distance: 1.4 mi
- 6/10Tarpon Springs Middle SchoolGrades: 6-8Distance: 2.5 mi
- 6/10Tarpon Springs High SchoolGrades: PK,9-12Distance: 2.2 mi
Schools provided by the listing agent
- Elementary: Sunset Hills Elementary-PN
- Middle: Tarpon Springs Middle-PN
- High: Tarpon Springs High-PN
Source: Stellar MLS. This data may not be complete. We recommend contacting the local school district to confirm school assignments for this home.
Get a cash offer in 3 minutes
Find out how much your home could sell for in as little as 3 minutes with a no-obligation cash offer.
Estimated market value
$232,400
Get a cash offer in 3 minutes
Find out how much your home could sell for in as little as 3 minutes with a no-obligation cash offer.
Estimated market value
$232,400
- Florida
- Pinellas County
- Tarpon Springs
- 34689
- 39650 US HIGHWAY 19 N Unit 411
Nearby cities
Nearby zip codes
Other Tarpon Springs Topics
