Amazing mountain living in a mobile home park! Perched at one of the highest points in the park, this beautifully updated home captures stunning views of the surrounding mountains while being extremely close to town, just a short walk to restaurants, shops, and everyday amenities.Take in the scenery from the screened-in porch, the perfect spot to enjoy your morning coffee or unwind with your favorite drink at sunset. Inside, the main living area is filled with natural light thanks to gorgeous, oversized windows that span much of the wall, perfectly framing the breathtaking views.Thoughtful upgrades can be found throughout, including an updated kitchen, newer flooring, and interior sheetrock with a textured finish that gives the home a more traditional feel. The home also features a newer roof which is double sided in the middle, and an updated HVAC system added comfort and functionality.Pride of ownership shines, with meticulous care evident throughout. A large shed offers plenty of additional storage, adding even more convenience to this inviting property.
For sale
$117,500
39678 Road 425b Lot 16, Oakhurst, CA 93644
2beds
2baths
1,249sqft
Residential
Built in 1974
-- sqft lot
$-- Zestimate®
$94/sqft
$800/mo HOA
What's special
Screened-in porchGorgeous oversized windowsNewer flooringUpdated kitchenUpdated hvac system
- 100 days |
- 118 |
- 4 |
Zillow last checked:
Listing updated:
Listed by:
Donna Pride DRE #00686056 559-642-8373,
London Properties, Ltd.
Source: Fresno MLS,MLS#: 647609Originating MLS: Fresno MLS
Facts & features
Interior
Bedrooms & bathrooms
- Bedrooms: 2
- Bathrooms: 2
Primary bedroom
- Area: 0
- Dimensions: 0 x 0
Bedroom 1
- Area: 0
- Dimensions: 0 x 0
Bedroom 2
- Area: 0
- Dimensions: 0 x 0
Bedroom 3
- Area: 0
- Dimensions: 0 x 0
Bedroom 4
- Area: 0
- Dimensions: 0 x 0
Bathroom
- Features: Tub/Shower
Dining room
- Area: 0
- Dimensions: 0 x 0
Family room
- Area: 0
- Dimensions: 0 x 0
Kitchen
- Area: 0
- Dimensions: 0 x 0
Living room
- Area: 0
- Dimensions: 0 x 0
Basement
- Area: 0
Heating
- Has Heating (Unspecified Type)
Cooling
- Central Air, Evaporative Cooling
Appliances
- Included: F/S Range/Oven, Gas Appliances, Disposal, Dishwasher, Microwave, Refrigerator
- Laundry: Inside, Utility Room
Features
- Flooring: Carpet, Vinyl
- Windows: Double Pane Windows
- Number of fireplaces: 1
- Fireplace features: Pellet Stove
Interior area
- Total structure area: 1,249
- Total interior livable area: 1,249 sqft
Property
Parking
- Parking features: Carport
- Has carport: Yes
Features
- Levels: One
- Stories: 1
- Patio & porch: Screened
Lot
- Features: Rural, Mature Landscape
Details
- Additional structures: Shed(s)
- Parcel number: 066370012
Construction
Type & style
- Home type: MobileManufactured
- Property subtype: Residential
Materials
- Metal Siding
- Foundation: Wood Subfloor
- Roof: Metal
Condition
- Year built: 1974
Utilities & green energy
- Electric: On
- Sewer: Public Sewer
- Water: Public
- Utilities for property: Public Utilities
Community & HOA
HOA
- Has HOA: Yes
- Amenities included: Clubhouse, Maintenance Grounds
- HOA fee: $800 monthly
Location
- Region: Oakhurst
Financial & listing details
- Price per square foot: $94/sqft
- Date on market: 4/22/2026
- Cumulative days on market: 100 days
- Listing agreement: Exclusive Right To Sell

Donna Pride
(559) 642-8373
By pressing Contact Agent, you agree that the real estate professional identified above may call/text you about your search, which may involve use of automated means and pre-recorded/artificial voices. You don't need to consent as a condition of buying any property, goods, or services. Message/data rates may apply. You also agree to our Terms of Use. Zillow does not endorse any real estate professionals. We may share information about your recent and future site activity with your agent to help them understand what you're looking for in a home.
Estimated market value
Not available
Estimated sales range
Not available
Not available
Price history
| Date | Event | Price |
|---|---|---|
| 4/23/2026 | Listed for sale | $117,500-8.9%$94/sqft |
Source: Fresno MLS #647609 Report a problem | ||
| 6/24/2025 | Listing removed | $129,000$103/sqft |
Source: Fresno MLS #629055 Report a problem | ||
| 5/31/2025 | Price change | $129,000-0.8%$103/sqft |
Source: Fresno MLS #629055 Report a problem | ||
| 4/22/2025 | Listed for sale | $130,000$104/sqft |
Source: Fresno MLS #629055 Report a problem | ||
Public tax history
Tax history is unavailable.
Monthly payment
Climate risks
Neighborhood: 93644
Nearby schools
GreatSchools rating
- 4/10Oakhurst Elementary SchoolGrades: K-5Distance: 0.5 mi
- 6/10Oak Creek Intermediate SchoolGrades: 6-8Distance: 0.8 mi
Schools provided by the listing agent
- Elementary: Oakhurst
- Middle: Oak Creek
- High: Yosemite
Source: Fresno MLS. This data may not be complete. We recommend contacting the local school district to confirm school assignments for this home.
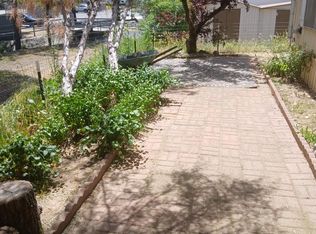
- $55,0002 bd2 ba1k sqft39678 Road 425b SPACE 93, Oakhurst, CA 93644For Sale
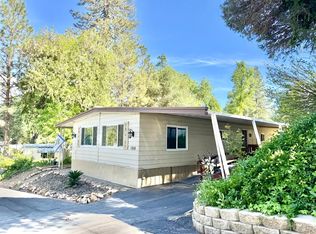
- $69,9002 bd2 ba1.4k sqft39678 Road 425b SPACE 35, Oakhurst, CA 93644For Sale
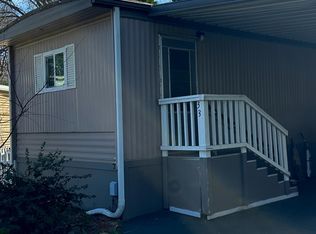
- $24,9001 bd1 ba672 sqft39678 Road 425b SPC 33, Oakhurst, CA 93644Sold
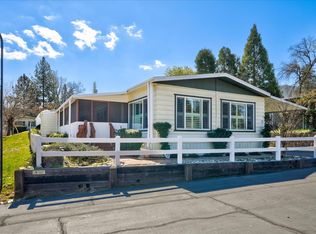
- $111,7003 bd2 ba1.4k sqft39678 Road 425 #B-85, Oakhurst, CA 93644Sold
- $194,9002 bd2 ba880 sqft39678 Road 425b SPACE 30, Oakhurst, CA 93644For Sale
- $60,0001 bd1 ba720 sqft39678 Road 425b SPACE 52, Oakhurst, CA 93644For Sale
- $83,0003 bd2 ba1.1k sqft39678 Road 425b SPC 50, Oakhurst, CA 93644Sold
- $20,0001 bd1 ba720 sqft39678 Road 425b SPC 2, Oakhurst, CA 93644For Sale
Similar homes
- $114,9003 bd2 ba1k sqft50889 Road 425 #10, Oakhurst, CA 93644For Sale
 MLS ID #FR26113635, Tchukon Shanks, London Properties, Ltd. CRMLS
 - $89,0002 bd2 ba1k sqft39678 Road 425b Space 45, Oakhurst, CA 93644For Sale
 MLS ID #650163, Kirsten Englund. Fresno MLS
 - $114,9003 bd2 ba1k sqft50889 Road 426 Space 10, Oakhurst, CA 93644For Sale
 MLS ID #649413, Tchukon Shanks. Fresno MLS
 - $69,9002 bd2 ba1.4k sqft39678 Road 425b Space 35, Oakhurst, CA 93644For SaleMLS ID #647374, Hayley M. Friedman. Fresno MLS
- $140,0001 bd1 ba1.4k sqft38742 Highway 41, Oakhurst, CA 93644AuctionXome
- $119,9003 bd2 ba1.3k sqftOak Creek, Coarsegold, CA 93614For SaleMLS ID #591682, Sales Representative. MHBO
- $120,0002 bd2 ba920 sqftOak Creek, Coarsegold, CA 93614For SaleMLS ID #601529, Sales Representative. MHBO
- $60,0001 bd1 ba720 sqft39678 Road 425b Space 52, Oakhurst, CA 93644For SaleMLS ID #642636, Hannah G. Smith. Fresno MLS
- $129,0002 bd2 ba1.2k sqft4878 Leonard Rd Space 3, Mariposa, CA 95338For SaleMLS ID #MP26067811, Shelly Jouett, Yosemite Realty. CRMLS
- $125,0002 bd2 ba1.3k sqftOak Creek, Coarsegold, CA 93614For SaleMLS ID #524910, Sales Representative. MHBO
- $125,0003 bd2 ba1.3k sqftOak Creek, Coarsegold, CA 93614For SaleMLS ID #503973, Sales Representative. MHBO
- $135,0003 bd2 ba1.3k sqftOak Creek, Coarsegold, CA 93614For SaleMLS ID #573999, Deb Spurlock. MHBO
- $165,0003 bd2 ba1.5k sqft39737 Road 274 Space 34, Bass Lake, CA 93604For SaleMLS ID #650213, Rene Christenson. Fresno MLS
- $145,0003 bd2 ba1.4k sqftOak Creek, Coarsegold, CA 93614For SaleMLS ID #516461, Sales Representative. MHBO
- $175,0003 bd2 ba1.4k sqft39737 Road 274 Space 14, Bass Lake, CA 93604For SaleMLS ID #646840, Patricia Escobar. Fresno MLS
- $164,0002 bd2 ba1.4k sqft4878 Leonard Rd Space 11, Mariposa, CA 95338For SaleMLS ID #MP25242892, Kelly Salonen, Yosemite Realty. CRMLS
- $140,0003 bd2 ba672 sqft36039 Sierra Linda Dr, Wishon, CA 93669For SaleMLS ID #647342, Ishtar A. Otten. Fresno MLS
- $149,0003 bd2 ba1.5k sqftOak Creek, Coarsegold, CA 93614For SaleMLS ID #518944, Sales Representative. MHBO
- $163,0002 bd2 ba1.4k sqftOak Creek, Coarsegold, CA 93614For SaleMLS ID #565230, Sales Representative. MHBO
- $167,0003 bd2 ba1.5k sqftOak Creek, Coarsegold, CA 93614For SaleMLS ID #559136, Sales Representative. MHBO
